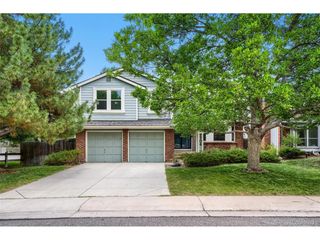
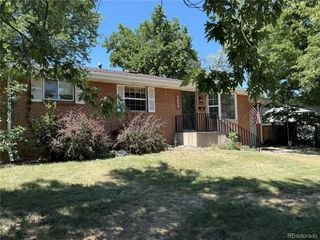
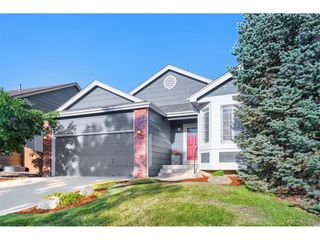
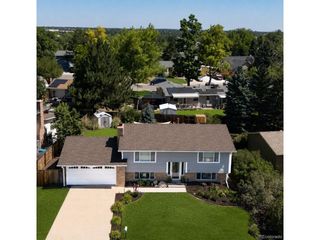
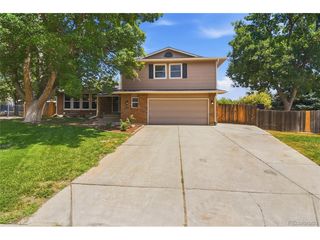
10176 Woodrose Ln, Littleton, CO 80129
- 3 beds |
- 3 baths |
- 2,039 sqft
 Single-Family Home
  Built in 1993
  5,663sqft lot
 2 car garage
  $319/sqft
  Listed 10 days ago
Property Description
Originally built as a model home and thoughtfully elevated by its current owners, this Highlands Ranch residence is a showcase of refined updates and enduring quality. New luxury vinyl flooring spans the entire main level as of 2025, setting a fresh, polished tone throughout. The open and updated kitchen boast with high-end appliances, including a new refrigerator in 2026. A sunlit dining area opens into a living area anchored by a tiled gas fireplace. Glass French doors connect the main living spaces to an oversized Trex deck and a newly fenced backyard - a serene outdoor setting for al fresco entertaining. The primary suite is a peaceful sanctuary, featuring a sitting area with a gas fireplace, a generous walk-in closet and a renovated five-piece bath with a rainfall showerhead. A finished basement with a rec room adds flexibility. Additional upgrades include a smart Ratio sprinkler system, new gutters, and an updated water heater.
- Listing Status:
- Pending
- Data Last Updated:
- July 26, 2026 at 10:24PM
- Listing Office:
- Milehimodern : jarnett@milehimodern.com,650-773-4960
- Listing Agent:
- Julia Arnett : 650-773-4960
- MLS ID:
- 8930801

- General: Cathedral Ceiling(s)Open FloorplanPantryWalk-In Closet(s)Kitchen Island
- Appliances: DishwasherRefrigeratorWasherDryerDisposalFire Alarm
- Basement: Full
- A/C: Central AirCeiling Fan(s)
- Heating: Forced Air
- Fireplace: Two or MoreGasGas LogFamily RoomBedroom
- General: Sprinkler SystemBath
- Other Structures: Deck
- Parking: Attached
- Roofing: Composition
- Windows: Window Coverings
- General: FrameBrickWood SidingTwo
- HOA Amenities: Playground174.0Quarterly
- Originating MLS: ires
- School District: Douglas County RE-1
- County: Douglas
- Zoning: PDU
- Fencing: Fenced
- Utilities: Natural Gas AvailableElectricity AvailableCable Available
- Water: City
- Sewer: Public Sewer
- Source: ires
- Exclusions: SELLER'S PERSONAL PROPERTY + ALL STAGING ITEMS.
This listing courtesy of Julia Arnett , Milehimodern
Monthly Payment
- Principal & Interest $
- Property Taxes $
- Home Insurance $
- VA Funding Fee $

 New - 17 hours ago