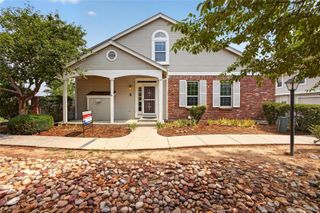
104 Whitehaven Circle, Littleton, CO 80129
- 2 beds |
- 2 baths |
- 1,422 sqft
 Town Home
  Built in 2003
  —— sqft lot
  —— car garage
  $341/sqft
  Listed 6 days ago
Property Description
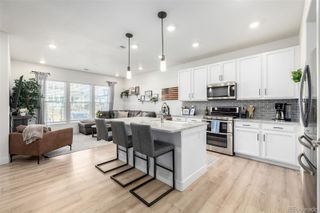
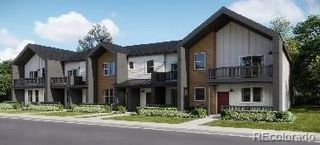
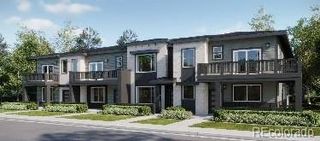
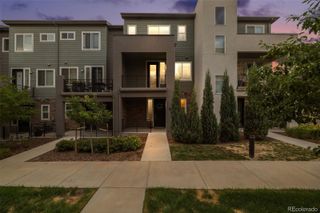
Welcome to Highlands Ranch’s Indigo Hills neighborhood. This 2-bedroom, 2-bath townhome offers 1,422 square feet of low-maintenance living plus a 2-car attached garage. Bright, inviting spaces drenched in natural light. Enhanced by a working gas fireplace in the living area, hardwood floors and new carpet and new bathroom luxury vinyl flooring. The two covered balconies extend the living space outdoors for morning coffee, evening relaxation, or container gardening. The generous primary suite features an en-suite bathroom and a walk-in closet, creating a private retreat. A second bedroom and full bath add versatility for guests, a home office, or shared living. A dedicated laundry area and attached garage provide everyday convenience and storage. This Indigo Hills townhome stands out for its quiet feel, practical layout, and solid HOA value. Monthly dues of $368 cover exterior maintenance, including snow removal, landscaping, exterior painting, and roof care, making it an attractive option for a lock-and-leave, low-maintenance primary residence with attached garage parking. Located near Highlands Ranch trails and within easy reach of shopping, dining, parks, and commuter routes, this home sits in a well-connected community within the Douglas County School District.
- Listing Status:
- Active
- Data Last Updated:
- August 20, 2026 at 2:21PM
- Listing Office:
- The Rexanne Kohler Team LLC : 303-346-6060
- Listing Agent:
- Rexanne F Kohler : 303-523-5257
- MLS ID:
- 9195544

- General: Balcony
- Other Structures: DeckCovered
- Parking: Parking spaces: 2
- Roofing: Composition
- Windows: Double Pane Windows
- General: One
- HOA Amenities: ClubhouseFitness CenterPoolSaunaSpa/Hot TubTennis Court(s)Maintenance GroundsMaintenance StructureRecyclingSnow RemovalTrash310.0Monthly
- Originating MLS: recolorado
- School District: Douglas RE-1
- County: Douglas
- Zoning: PDULOT 74A HIGHLANDS RANCH 118G 3RD AMD 0.045 AM/LR0430237
- Water: Public
- Sewer: Public Sewer
- Source: recolorado
- Ownership: Individual
- Exclusions: none.
This listing courtesy of Rexanne F Kohler , The Rexanne Kohler Team LLC
Monthly Payment
- Principal & Interest $
- Property Taxes $
- Home Insurance $
- VA Funding Fee $

 New - 10 hours ago