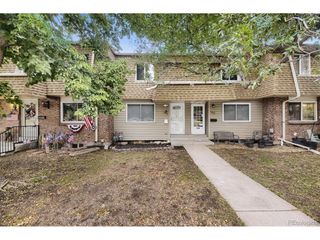
612 E Hinsdale Ave, Littleton, CO 80122
- 2 beds |
- 3 baths |
- 1,500 sqft
 Town Home
  Built in 2017
  1,307sqft lot
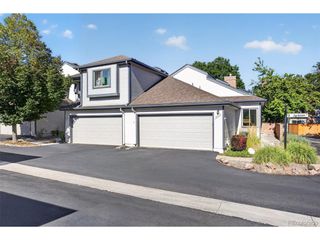
 2 car garage
  $323/sqft
  Listed 8 days ago
Property Description
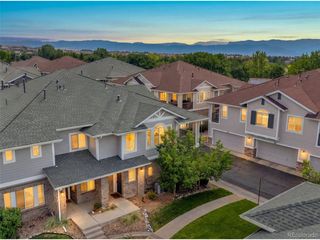
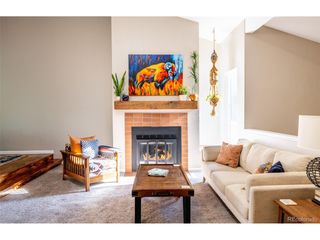
Welcome to effortless living in the heart of Littleton Village. Built in 2017, this beautifully upgraded 2-bedroom, 3-bath townhome combines modern style, thoughtful design, and an unbeatable location just steps from parks, shopping, dining, and easy access to downtown Denver and the mountains. The bright, open main level is designed for both everyday living and entertaining, featuring engineered hardwood floors and a seamless flow between the kitchen, dining, and family rooms. The chef-inspired kitchen showcases gorgeous white cabinetry, a large island with bar seating, a gas range, and an oversized walk-in pantry, creating a space that's as functional as it is beautiful. Just off the main living area, the spacious composite deck offers the perfect place to grill, unwind, or enjoy Colorado's beautiful evenings. Upstairs, both bedrooms offer the privacy of their own en-suite bathrooms. The primary suite is a true retreat with soaring ceilings, abundant natural light, a spa-inspired bath with double vanity, an oversized walk-in shower, upgraded cabinetry, and an impressive walk-in closet. The secondary suite is equally inviting with its own walk-in closet and full bath. The lower level adds everyday convenience with an attached two-car garage, spacious laundry room, and abundant storage. Located just around the corner from a neighborhood park and surrounded by miles of trails, this move-in ready home offers the perfect blend of low-maintenance living, modern finishes, and exceptional convenience in one of Littleton's most desirable communities. Upgrades include: engineered wood flooring, upgraded cabinetry in kitchen and bathrooms, expanded kitchen, single bowl sink, gas range, under-mount sinks in primary bath, new whole-house humidifier, new washer/dryer (2023), top-down window coverings, extra shelving in closets.
- Listing Status:
- Active
- Data Last Updated:
- August 20, 2026 at 2:23PM
- Listing Office:
- Coldwell Banker Realty 24 : ak@theakrileygroup.com,720-289-2929
- Listing Agent:
- AK Riley : 720-289-2929
- Contact:
- ak@theakrileygroup.com,720-289-2929
- MLS ID:
- 9681241

- General: Balcony
- Parking: Attached
- Roofing: Composition
- Windows: Window Coverings
- General: FrameStoneWood SidingThree Or More
- HOA Amenities: PlaygroundParkTrail(s)TrashSnow RemovalExterior Maintenance285.45Quarterly
- Originating MLS: ires
- School District: Littleton District 6
- County: Arapahoe
- Water: City
- Sewer: Public Sewer
- Source: ires
- Exclusions: Seller's personal property.
This listing courtesy of AK Riley , Coldwell Banker Realty 24
Monthly Payment
- Principal & Interest $
- Property Taxes $
- Home Insurance $
- VA Funding Fee $

 New - 10 hours ago