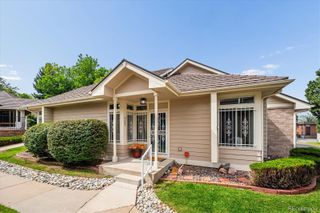
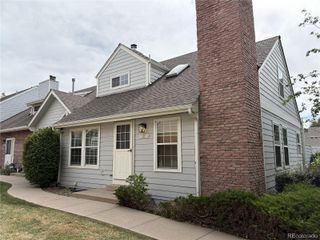
5680 S Lowell Boulevard, Littleton, CO 80123
- 2 beds |
- 2 baths |
- 1,285 sqft
 Town Home
  Built in 1973
  871acre lot
 1 car garage
  $300/sqft
  Listed 2 months ago
Property Description
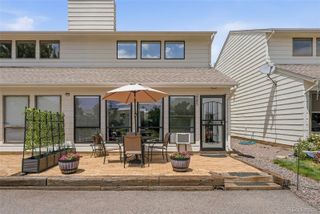
Welcome to this beautifully updated 2-bedroom, 2-bath townhome in the desirable Left Bank community, offering 1,720 square feet of comfortable, move-in-ready living. Thoughtful updates include beautiful new luxury vinyl plank (LVP) flooring, granite countertops, and a fresh, modern feel throughout. The functional floor plan provides the perfect blend of everyday comfort and versatility, while the finished basement offers additional living space ideal for a family room, home office, fitness area, or guest retreat. The basement also features its own exterior entrance with direct access to the attached one-car garage, providing added convenience, flexibility, and privacy. Additional features include a dedicated in-unit laundry room, abundant storage, and a private deck perfect for relaxing or entertaining. All appliances, including the washer and dryer, are included, making this home truly move-in ready. Ideally located just minutes from Historic Downtown Littleton, you'll enjoy being within walking distance of restaurants, coffee shops, shopping, and everyday conveniences. Nearby walking and biking trails make it easy to enjoy Colorado's outdoor lifestyle, while the South Platte River Trail and surrounding parks offer miles of scenic recreation. Spend your weekends exploring Downtown Littleton's charming boutiques, local breweries, farmers markets, and year-round community events—all just moments from your front door. With quick access to Santa Fe Drive, C-470, RTD Light Rail, Chatfield State Park, and Aspen Grove, this home offers the perfect combination of updated finishes, low-maintenance living, and an unbeatable location close to everything Littleton has to offer.
- Listing Status:
- Active
- Date Added:
- August 5, 2026
- Data Last Updated:
- October 5, 2026 at 1:09PM
- Listing Office:
- Seisin Realty : james@seisinrealty.com,720-838-4991
- Listing Agent:
- James Rangel :
- Contact:
- james@seisinrealty.com,720-838-4991
- MLS ID:
- 8016985

- General: Balcony
- Style: Mid-Century Modern
- Other Structures: Deck
- Parking: ConcreteDry WalledFinishedInsulated
- Roofing: Composition
- General: BrickFrameWood SidingTwoSlab
- HOA Amenities: Maintenance GroundsMaintenance StructureRecyclingSewerSnow RemovalTrashWater385.0Monthly
- Originating MLS: REcolorado
- School District: Littleton 6
- County: Arapahoe
- Zoning: 032072431
- Fencing: Full
- Utilities: Cable AvailableElectricity ConnectedNatural Gas AvailableNatural Gas Connected
- Water: Public
- Sewer: Public Sewer
- Source: REcolorado
This listing courtesy of James Rangel , Seisin Realty
Monthly Payment
- Principal & Interest $
- Property Taxes $
- Home Insurance $
- VA Funding Fee $