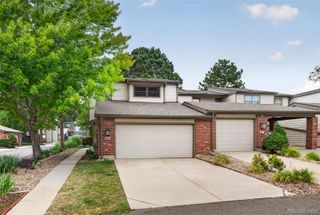
10594 Park Mountain E, Littleton, CO 80127
- 4 beds |
- 4 baths |
- 3,162 sqft
 Town Home
  Built in 1978
  —— sqft lot
  2 car garage
  $158/sqft
  Listed 20 days ago
Property Description
Enjoy the space, privacy, and mountain views of this corner townhome in the desirable Ken Caryl community. Offering the feel and functionality of a single-family residence with the convenience of low-maintenance living, this 4-bedroom, 4-bath home features a thoughtfully designed layout with room for everyday living and entertaining. The main level welcomes you with a bright, open living space where the kitchen, dining area, and living room come together seamlessly. The kitchen features granite countertops, stainless steel appliances, stylish backsplash, and ample cabinet space, while the adjoining living room opens to a private balcony with beautiful mountain views. Also on the main level are two bedrooms, including the spacious primary suite with its own mountain views, dual closets, and ensuite bathroom. Upstairs, two additional bedrooms and a full bathroom provide flexibility for guests, a home office, or additional living needs. The finished walk-out basement expands the home’s versatility with additional living space ideal for a recreation room, media area, gym, or quiet retreat. Step outside to enjoy the low-maintenance fenced yard featuring a covered patio, grassy area, storage shed, and planter boxes—an inviting space to relax, garden, or enjoy Colorado’s beautiful seasons. Completing the home is a two-car attached garage, plenty of storage, and the convenience of easy living. Residents enjoy access to Ken Caryl amenities, including pools, tennis courts, fitness facilities, parks, and miles of trails, while remaining close to shopping, dining, and C-470. With its corner location, spacious layout, and stunning mountain views, this home offers a wonderful opportunity to enjoy Colorado living.
- Listing Status:
- Active
- Data Last Updated:
- August 20, 2026 at 2:21PM
- Listing Office:
- Redfin Corporation : 303-536-8941
- Listing Agent:
- Steven Izzi : 720-840-1118
- MLS ID:
- 5356293

- General: BalconyPrivate YardRain Gutters
- Other Structures: PatioCovered
- Parking: Parking spaces: 2
- Roofing: Composition
- General: Two
- HOA Amenities: Fitness CenterPoolTennis Court(s)Maintenance GroundsMaintenance StructureSnow RemovalTrash520.0Monthly
- Originating MLS: recolorado
- School District: Jefferson County R-1
- County: Jefferson
- Zoning: P-DSECTION 33 TOWNSHIP 05 RANGE 69 QTR SE SUBDIVISIONCD 401200 SUBDIVISIONNAME KEN CARYL RANCH PLAINS PH II 2ND FLG BLOCK LOT 0060 TRACT139733
- View: Mountain(s)
- Utilities: Electricity ConnectedNatural Gas Connected
- Water: Public
- Sewer: Public Sewer
- Source: recolorado
- Ownership: Individual
- Exclusions: Seller's personal property
This listing courtesy of Steven Izzi , Redfin Corporation
Monthly Payment
- Principal & Interest $
- Property Taxes $
- Home Insurance $
- VA Funding Fee $