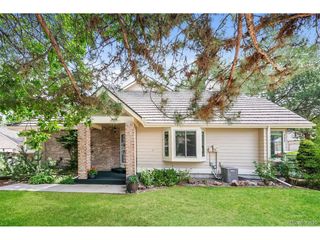
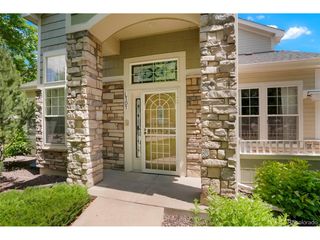
7900 W Layton Ave 839, Littleton, CO 80123
- 3 beds |
- 4 baths |
- 2,721 sqft
 Town Home
  Built in 1978
  —— sqft lot
  2 car garage
  $169/sqft
  Listed 2 months ago
Property Description
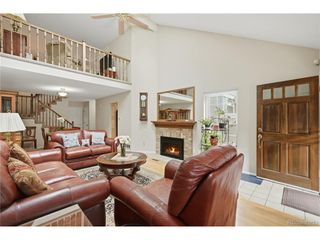
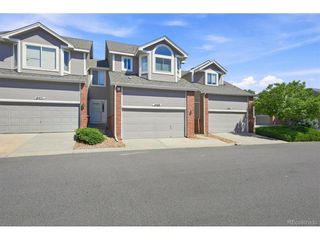
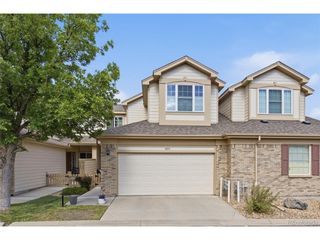
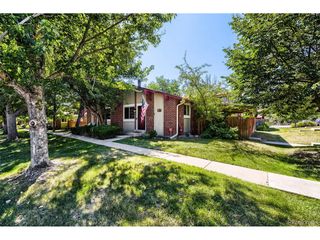
WOW! Complete Remodeled End Unit Townhome with Attached 2-Car Garage, Finished Basement, Custom Kitchen with Walk-In Pantry, Upgrade Cabinets, Upgrade Appliances, Hearth Room with Custom Shelves and Gas Log Fireplace, Dining Room, Open Design, Primary Suite with Remodeled Oversized Walk-In Shower, Remodeled Bathrooms, Office or Guest Room with a Murphy Bed, Oversized (Double Size) Bedroom, Basement has a Craft Room/Exercise Room, Lots of Storage, Oversized Laundry Room, Bonus Room plus Remodeled Bathroom with Jetted Tub and Separate Shower, 24 x 16.5 Patio is Private and Fenced and includes a Hot Tub, Upgraded Furnace, New Water Heater, Newer Roof, Across the Street from Club House, New Patio Doors, Hardwood Floors, Move-In Ready!
- Listing Status:
- Active
- Data Last Updated:
- October 5, 2026 at 7:21AM
- Listing Office:
- Keller Williams DTC : markjessop@kw.com,303-913-8551
- Listing Agent:
- Mark Jessop : 303-913-8551
- Contact:
- markjessop@kw.com,303-913-8551
- MLS ID:
- 8652996

- Style: Contemporary
- Other Structures: Patio
- Parking: Attached
- Roofing: Composition
- Windows: Skylight(s)Window Coverings
- General: FrameBrickConcreteTwo
- HOA Amenities: ClubhouseTennis Court(s)PoolTrashSnow RemovalExterior MaintenanceWaterInsuranceSewer420.0Monthly
- Originating MLS: ires
- School District: Denver District 1
- County: Denver
- Zoning: R-2
- Fencing: Partial
- Utilities: Natural Gas AvailableElectricity AvailableCable Available
- Water: Public
- Sewer: Public Sewer
- Source: ires
- Exclusions: None
This listing courtesy of Mark Jessop , Keller Williams DTC
Monthly Payment
- Principal & Interest $
- Property Taxes $
- Home Insurance $
- VA Funding Fee $