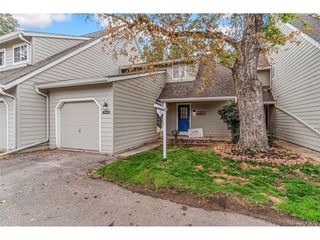
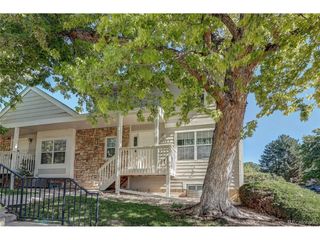
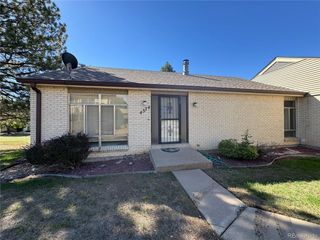
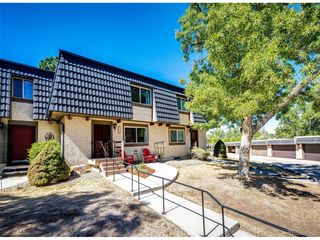
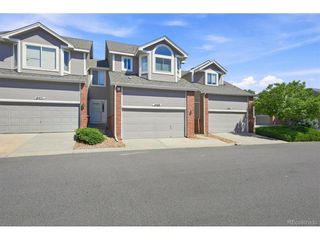
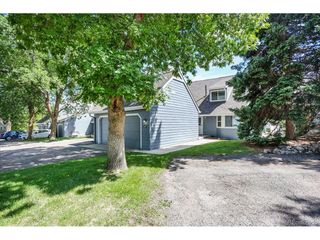
7136 W Portland Ave, Littleton, CO 80128
- 3 beds |
- 3 baths |
- 2,200 sqft
 Town Home
  Built in 1973
  871sqft lot
 2 car garage
  $172/sqft
  Listed 2 months ago
Property Description
Back on market due to buyer financing - no fault of sellers! Welcome to 7136 W Portland! Step inside to a bright, vaulted living room with a whitewashed stone fireplace as the focal point. The space flows into the spacious dining area and kitchen. The primary bedroom offers a private ensuite bath, while a second bedroom and additional full bath provide flexibility for guests, family, or a home office. Downstairs, the finished basement adds even more living space, with a family room with wood beam accents, a wet bar, a bonus room, laundry and utility space, and another half bathroom. Head back upstairs to your own private, covered patio, for a quiet spot to relax or entertain. The location delivers just as much as the home itself. You're minutes from Clement Park's trails and open green space, with quick access to Chatfield State Park, Waterton Canyon, and the foothills for all of your outdoor activities. Red Rocks Amphitheatre and the mountains are a short drive away, keeping weekend adventures and a quick commute to Denver both within easy reach. Columbine Park and pool are just steps away as well, along with a large open space, baseball field, and playground, perfect for enjoying the outdoors right outside your door.
- Listing Status:
- Active
- Data Last Updated:
- October 5, 2026 at 7:21AM
- Listing Office:
- eXp Realty, LLC : kayla@apollogroup.com,720-984-9596
- Listing Agent:
- Kayla Givens : 720-984-9596
- Contact:
- kayla@apollogroup.com,720-984-9596
- MLS ID:
- 4566867

- Other Structures: Patio
- Parking: Detached
- Roofing: Composition
- General: Wood SidingOne
- HOA Amenities: TrashSnow RemovalExterior MaintenanceWaterSewer600.0Monthly
- Originating MLS: ires
- School District: Jefferson Dist R-1
- County: Jefferson
- Zoning: P-D
- Water: Public
- Sewer: Public Sewer
- Source: ires
- Exclusions: Sellers personal property
This listing courtesy of Kayla Givens , eXp Realty, LLC
Monthly Payment
- Principal & Interest $
- Property Taxes $
- Home Insurance $
- VA Funding Fee $