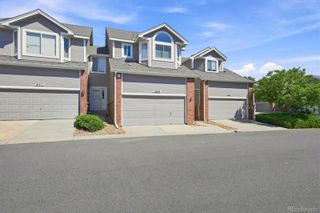
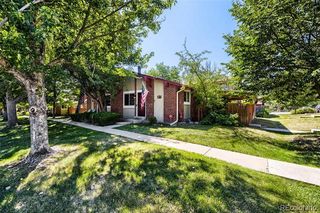
8024 S Culebra Peak, Littleton, CO 80127
- 3 beds |
- 2 baths |
- 2,130 sqft
 Town Home
  Built in 1977
  2,178sqft lot
 2 car garage
  $207/sqft
  Listed 1 month ago
Property Description
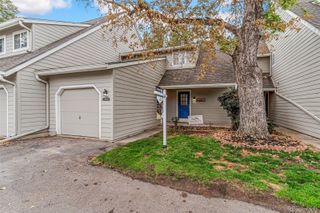
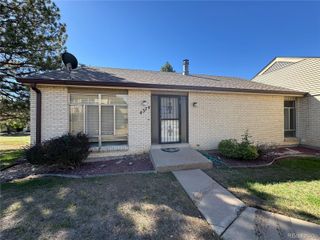
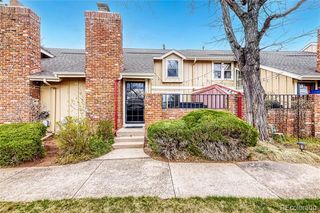
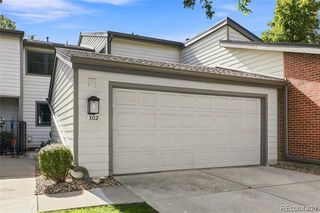
Welcome to 8024 S Culebra Peak, a 3-bedroom, 2 bath townhome in the desirable Ken Caryl community. The main floor offers a primary suite with a large private bath, plus a second bedroom and full hallway bath. The kitchen, dining area and family room are also on the main level, with access from the family room to a private fenced patio with low-maintenance turf and a rock area. Upstairs you'll find a large, light-filled flex space with plenty of room for a second family room, home office, playroom or workout area. The third bedroom is also upstairs and includes a large storage closet and cozy window seat. The furnace and AC were cleaned and serviced in August 2026. Ken Caryl residents enjoy access to private hiking and biking trails, pools, clubhouses, an equestrian center and more. Close to Red Rocks Amphitheatre, Chatfield State Park, shopping, dining, and plenty of outdoor recreation. Convenient access to C-470 and Highway 285 makes it easy to get around the Denver metro area or head west to the mountains. Move-in ready and located in Ken Caryl, with access to the trails, recreation, and amenities that make this community such a great place to live. The exterior siding was recently replaced by the HOA. Seller is offering a 1 year home warranty!
- Listing Status:
- Active
- Date Added:
- August 22, 2026
- Data Last Updated:
- October 5, 2026 at 7:08AM
- Listing Office:
- eXp Realty, LLC : kathleen@prevailproperty.com,215-313-4500
- Listing Agent:
- Kathleen McCarthy :
- Contact:
- kathleen@prevailproperty.com,215-313-4500
- MLS ID:
- 8523645

- General: Private Yard
- Other Structures: Patio
- Parking: Asphalt
- Roofing: Shingle
- Windows: Double Pane Windows
- General: Cement SidingTwoSlab
- HOA Amenities: ClubhouseParkPlaygroundPoolTennis Court(s)Trail(s)Maintenance GroundsMaintenance StructureRecyclingRoad MaintenanceSnow RemovalTrash520.0Monthly
- Originating MLS: REcolorado
- School District: Jefferson County R-1
- County: Jefferson
- Zoning: P-D134324
- Fencing: Full
- Utilities: Cable AvailableElectricity ConnectedNatural Gas Available220 Volts
- Water: Public
- Sewer: Public Sewer
- Source: REcolorado
This listing courtesy of Kathleen McCarthy , eXp Realty, LLC
Monthly Payment
- Principal & Interest $
- Property Taxes $
- Home Insurance $
- VA Funding Fee $