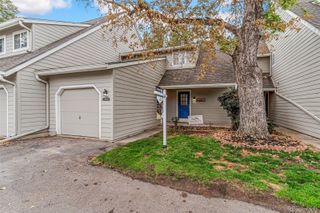
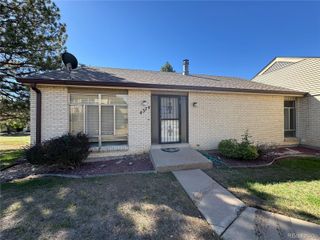
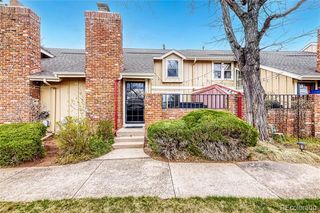
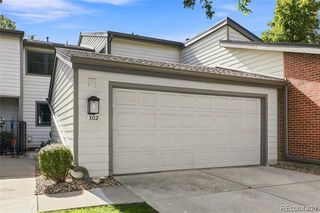
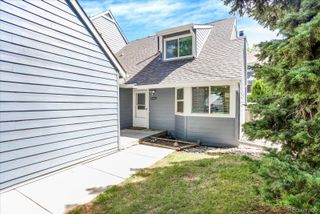
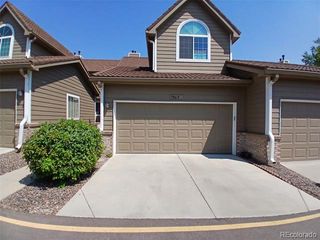
8469 S Upham Way, Littleton, CO 80128
- 4 beds |
- 3 baths |
- 2,362 sqft
 Town Home
  Built in 1997
  0.43acre lot
 2 car garage
  $182/sqft
  Listed 1 month ago
Property Description
MORE SPACE THAN YOU EXPECT! This spacious 4-bedroom, 3-bath Littleton townhome offers 2,362 finished square feet, a finished basement, attached 2-car garage, and a flexible floor plan that truly stands out. The main level features wood floors, vaulted ceilings, a skylight, and a cozy gas fireplace, plus the rare convenience of a MAIN-FLOOR BEDROOM AND FULL BATH—perfect for guests, a home office, or anyone looking for main-level living options. The kitchen features granite countertops, stainless steel appliances, pantry storage, and a convenient nearby laundry area with washer and dryer included. Upstairs, the entire level is dedicated to a private primary retreat with a loft-style sitting area, second gas fireplace, walk-in closet, and spacious 5-piece bath. The finished basement provides even more room to spread out with a family/rec room, bedroom, 3/4 bath, and an additional non-conforming bedroom—offering plenty of flexibility for guests, an office, workout space, hobbies, or additional living space. Step outside to the fenced patio backing directly to the greenbelt, creating a peaceful outdoor space with added privacy. Major updates are already complete, including a NEW furnace and heat pump, NEW water heater, and NEW sliding glass door.
- Listing Status:
- Active
- Date Added:
- September 2, 2026
- Data Last Updated:
- October 5, 2026 at 7:08AM
- Listing Office:
- RE/MAX Professionals : DLUDVIK@REMAX.NET,303-877-0169
- Listing Agent:
- Debby Ludvik :
- Contact:
- DLUDVIK@REMAX.NET,303-877-0169
- MLS ID:
- 4474498

- Other Structures: Patio
- Parking: Concrete
- Roofing: Composition
- Windows: Skylight(s)
- General: FrameTwoSlab
- HOA Amenities: ClubhouseGatedPoolTennis Court(s)Exterior Maintenance w/out RoofMaintenance GroundsSewerSnow RemovalTrashWater0.0Monthly
- Originating MLS: REcolorado
- School District: Jefferson County R-1
- County: Jefferson
- Zoning: P-D415924
- Utilities: Electricity Connected
- Water: Public
- Sewer: Public Sewer
- Source: REcolorado
This listing courtesy of Debby Ludvik , RE/MAX Professionals
Monthly Payment
- Principal & Interest $
- Property Taxes $
- Home Insurance $
- VA Funding Fee $