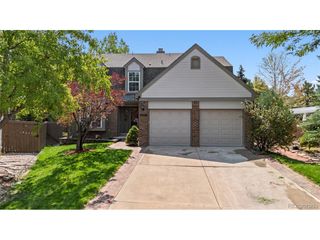
10919 Bellbrook Cir, Littleton, CO 80130
- 4 beds |
- 4 baths |
- 2,933 sqft
 Single-Family Home
  Built in 2005
  9,148sqft lot
 3 car garage
  $307/sqft
  Listed 14 days ago
Property Description
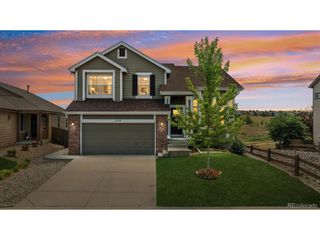
Welcome Home! Located within walking distance to Southridge Rec Center, this original-owner home has been lovingly cared for and is move in ready. You'll be the envy of the neighborhood with your meticulously landscaped yard and front garden beds greeting you at the entrance of the home. Step inside to fresh interior paint and new luxury vinyl plank flooring running throughout the main level, giving the whole home a bright, updated feel. Updated windows throughout let in natural light and add energy efficiency you'll appreciate year-round. The kitchen has the layout of your dreams, featuring extended cabinetry and generous counter space, double ovens, and stainless steel appliances - ideal for everyday cooking and hosting alike. Every bedroom has an en suite bathroom, offering privacy and comfort for family and guests. In the backyard, lush grass and raised and irrigated garden beds create a backyard retreat ready for your green thumb. The stamped concrete covered back patio is built for entertaining, rain or shine - the perfect spot for summer barbecues or quiet evenings at home. The unfinished basement provides you the opportunity to customize the space to your needs, without the cost of paying for someone else's design choices or upgrades. Don't miss your opportunity to get into this awesome home in The Hearth at an attractive price!
- Listing Status:
- Active
- Data Last Updated:
- August 20, 2026 at 1:23PM
- Listing Office:
- Ideal Realty LLC : BuyAndSellWithLindell@gmail.com,970-581-3830
- Listing Agent:
- Elizabeth Lindell : 970-581-3830
- Contact:
- BuyAndSellWithLindell@gmail.com,970-581-3830
- MLS ID:
- 6667770

- General: Sprinkler System
- Other Structures: Patio
- Parking: Attached
- Roofing: Tile
- General: FrameStoneWood SidingTwo
- HOA Amenities: ClubhouseTennis Court(s)Hot TubPoolSaunaPlaygroundFitness CenterParkTrail(s)Trash174.0Quarterly
- Originating MLS: ires
- School District: Douglas County RE-1
- County: Douglas
- Zoning: PDU
- Fencing: Partial
- Water: City
- Sewer: Public Sewer
- Source: ires
- Exclusions: any staging items
This listing courtesy of Elizabeth Lindell , Ideal Realty LLC
Monthly Payment
- Principal & Interest $
- Property Taxes $
- Home Insurance $
- VA Funding Fee $

 New - 9 hours ago