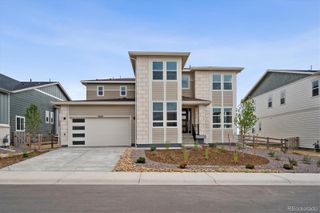
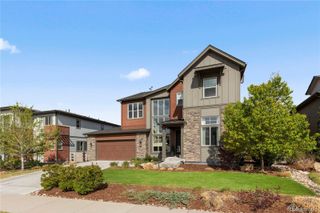
11048 Bright Sky Circle, Littleton, CO 80125
- 5 beds |
- 5 baths |
- 4,742 sqft
 Single-Family Home
  Built in 2023
  7,405sqft lot
 4 car garage
  $264/sqft
  Listed 4 days ago
Property Description
Welcome Home - This favorite Meadowview floorplan in the sold out Trails Edge Collection feels less like a standard build and more like a curated piece of art. Nestled within Solstice—a community uniquely embraced on three sides by the sprawling beauty of Chatfield State Park—this property offers a lifestyle that is as much about the outdoors as it is about high-end interior design. From the moment you step inside, it’s clear this is a designer's dream. Every corner of this 5-bedroom, 5-bathroom floor plan has been elevated with thoughtful, high-end touches where details hit at every turn. The home is rich with texture and character, from the custom ceiling beams, library loft with glass doors, custom stone fireplace, wallpaper and tile work to the sophisticated accent walls that give each room its own distinct personality. The primary suite serves as a true sanctuary, blending luxury with effortless functionality. Here, you’ll find a sprawling custom closet designed to showcase your wardrobe, along with a brilliant direct entrance to the laundry room. The finished and custom-designed with versatility in mind, it features a complete second kitchen. With two kitchens in the home, you have the ultimate setup for generational living, long-term guests, or hosting the most epic gatherings on the block. For the outdoor enthusiast, the 4-car tandem garage is a total game-changer. There is ample room for your vehicles plus plenty of depth to store a boat. Enjoy an East facing front which is great for natural snow melt. Living in Solstice feels like being on a permanent vacation. You’re steps away from a resort-style pool and a high-end gym, while the neighborhood’s brand-new pickleball courts, parks, and amphitheater provide endless weekend plans. With miles of trails right outside your door and Chatfield Park as your backyard neighbor, your connection to nature is unmatched. This isn't just a place to live; it’s a place to thrive.
- Listing Status:
- Active
- Data Last Updated:
- May 26, 2026 at 3:21AM
- Listing Office:
- Compass - Denver : 303-536-1786
- Listing Agent:
- Nicholas Quenzer : 303-947-7860
- MLS ID:
- 6221742

- General: Private YardRain GuttersSpa/Hot Tub
- Style: Traditional
- Other Structures: Front PorchCovered
- Parking: ConcreteOversizedParking spaces: 4
- Roofing: Composition
- Windows: Triple Pane WindowsWindow CoveringsWindow Treatments
- General: Two
- Road/Access: Public
- HOA Amenities: ClubhouseFitness CenterParkParkingPlaygroundPoolTennis Court(s)Trail(s)ReservesMaintenance GroundsRecyclingRoad MaintenanceSnow RemovalTrash155.0Monthly
- Originating MLS: recolorado
- School District: Douglas RE-1
- County: Douglas
- Zoning: LOT 109 SOLSTICE 3 0.166 AM/LR0609996
- View: MeadowMountain(s)Plains
- Fencing: Full
- Utilities: Cable AvailableElectricity Connected110V
- Water: Public
- Sewer: Public Sewer
- Source: recolorado
- Ownership: Individual
- Exclusions: Sellers Personal PropertyWasherDryerHot Tub
This listing courtesy of Nicholas Quenzer , Compass - Denver
Monthly Payment
- Principal & Interest $
- Property Taxes $
- Home Insurance $
- VA Funding Fee $

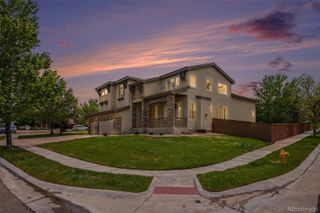
 New - 2 days ago