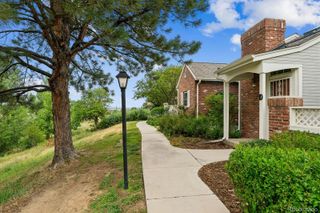
112 Blue Spruce Court, Littleton, CO 80126
- 2 beds |
- 3 baths |
- 1,509 sqft
 Town Home
  Built in 1985
  —— sqft lot
  2 car garage
  $330/sqft
  Listed 16 days ago
Property Description
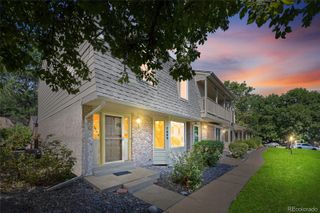
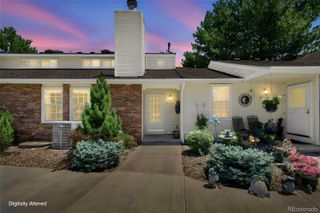
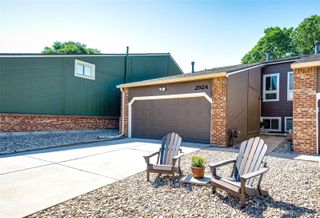
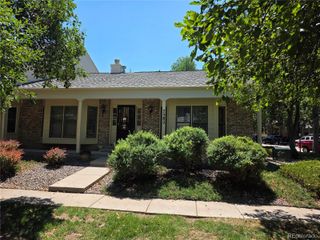
Sought after gorgeous end unit in The Chalet Townhome Subdivision in Highlands Ranch, situated beside an open space. This beautifully updated townhome is perfect for lock-and-leave living and is filled with natural light, featuring 2 roomy upstairs bedrooms, each with its own full bathroom, a versatile main floor den that can be used as a home office, workout room, or small guest sleeping area, and a convenient quarter bath on the main level. The HVAC system was upgraded October 2025 with a new Energy Efficient furnace and heat pump providing year round comfort. The kitchen features stainless steel appliances, granite counter tops, plenty of cabinet space, wood shelving, and a sunny breakfast nook perfect for relaxing mornings. The open dining room and great room provide a spacious setting for every day living and entertaining, highlighted by a beautiful fireplace with a decorative mantel and a sliding glass door leading to a roomy patio with mountain views. A second sliding glass door off the den opens to a private patio, bringing beautiful natural light into both the den and kitchen. Beautiful barn-style sliding doors add character to the den and primary bedroom, where you'll also find a walk-in closet. The oversized garage offers plenty of room for storage or a workbench. Ideally located within walking distance of the Northridge Recreation Center, Highlands Ranch Town Center, and miles of scenic walking trails, this home offers the perfect blend of comfort, convenience, and Colorado living.
- Listing Status:
- Active
- Data Last Updated:
- July 26, 2026 at 11:22PM
- Listing Office:
- Connie Smith : 303-842-9431
- Listing Agent:
- Connie Smith : 303-842-9431
- MLS ID:
- 4001562

- General: Balcony
- Style: Contemporary
- Other Structures: Patio
- Pool: IndoorOutdoor Pool
- Parking: ConcreteParking spaces: 2
- Roofing: Composition
- Windows: Window Coverings
- General: TwoConcrete Perimeter
- Road/Access: Paved
- HOA Amenities: ClubhouseFitness CenterPlaygroundPoolSpa/Hot TubTennis Court(s)Trail(s)IrrigationMaintenance GroundsMaintenance StructureRecyclingRoad MaintenanceSewerSnow RemovalTrash372.0Monthly
- Originating MLS: recolorado
- School District: Douglas RE-1
- County: Douglas
- Zoning: PDULOT 40 BLK 2 HIGHLANDS RANCH 10 0.043 AM/LR0310834
- View: Mountain(s)
- Fencing: Partial
- Current Use: Live/Work
- Utilities: Cable AvailableElectricity ConnectedInternet Access (Wired)Natural Gas Connected110V220 Volts
- Sewer: Public Sewer
- Source: recolorado
- Ownership: Individual
- Exclusions: Stainglass hanger in side light at front door
This listing courtesy of Connie Smith , Connie Smith
Monthly Payment
- Principal & Interest $
- Property Taxes $
- Home Insurance $
- VA Funding Fee $

 New - 1 day ago