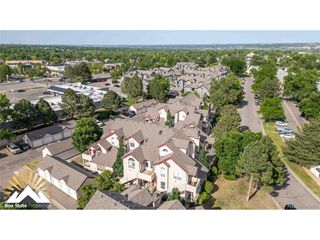
8312 S Upham Way, Littleton, CO 80128
- 2 beds |
- 2 baths |
- 1,423 sqft
 Town Home
  Built in 1984
  1,742sqft lot
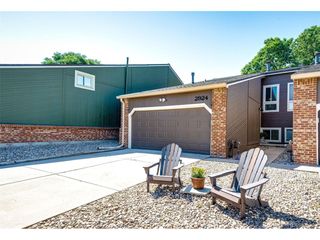
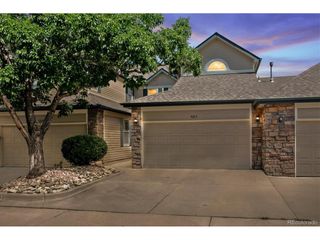
 1 car garage
  $281/sqft
  Listed 2 days ago
Property Description
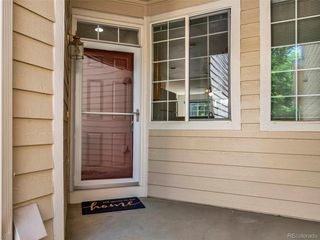
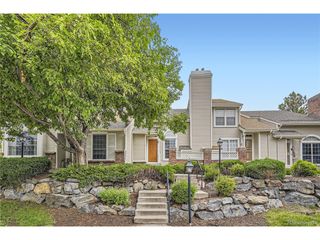
Discover stylish, low-maintenance living in the sought-after Marina Pointe community, ideally located near Chatfield and Wadsworth in Littleton. Enjoy easy access to shopping, dining, C-470, and outdoor recreation just minutes from Chatfield Reservoir. Step inside to an inviting open-concept layout featuring vaulted ceilings, skylights, fresh paint touch-ups, and a cozy gas fireplace that anchors the living space. The bright kitchen offers ample cabinetry and a refrigerator replaced in 2020, seamlessly connecting to the dining and living areas. Relax or entertain on the private patio, complete with a new fence installed in 2024, perfect for morning coffee or evening gatherings. Upstairs, two bedrooms share an updated full bath featuring a large soaking tub, new countertop, sink, and toilet. A light-filled loft overlooking the living room provides flexible space for a home office, reading nook, or creative area. The finished basement expands your living options with a new egress window and versatile space ideal for a family room, playroom, or additional office. A new washer and dryer were installed in 2026, and the attached garage includes hookups for a stackable washer and dryer for added convenience. Additional highlights include an updated main-floor powder room, new roof (2024/2025), new A/C (2020), attached one-car garage, and convenient guest parking. Residents enjoy access to the community clubhouse, pool, and tennis courts. Perfectly positioned for both everyday convenience and Colorado outdoor living, this home offers comfort, flexibility, and an exceptional location.
- Listing Status:
- Active
- Data Last Updated:
- July 26, 2026 at 6:23PM
- Listing Office:
- Berkshire Hathaway HomeServices Colorado, LLC - Highlands Ranch Real Estate : olivia@goackergroup.com,303-956-6890
- Listing Agent:
- Olivia Zuncic : 303-956-6890
- MLS ID:
- 7596663

- Other Structures: Patio
- Parking: Attached
- Roofing: Composition
- Windows: Skylight(s)
- General: FrameBrickWood SidingTwo
- HOA Amenities: ClubhouseTennis Court(s)PoolTrashSnow RemovalExterior MaintenanceWaterInsuranceSewer21.0Monthly
- Originating MLS: ires
- School District: Jefferson Dist R-1
- County: Jefferson
- Zoning: P-D
- Utilities: Natural Gas Available
- Water: City
- Sewer: Public Sewer
- Source: ires
- Exclusions: Sellers Personal Property.
This listing courtesy of Olivia Zuncic , Berkshire Hathaway HomeServices Colorado, LLC - Highlands Ranch Real Estate
Monthly Payment
- Principal & Interest $
- Property Taxes $
- Home Insurance $
- VA Funding Fee $

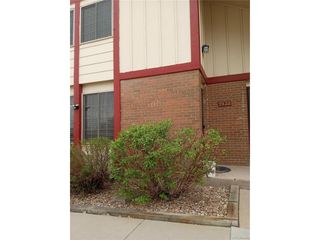
 New - 2 days ago