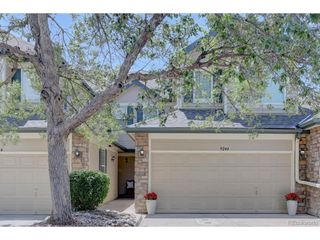
9213 W Coco Pl, Littleton, CO 80128
- 2 beds |
- 3 baths |
- 1,516 sqft
 Town Home
  Built in 2001
  1,742sqft lot
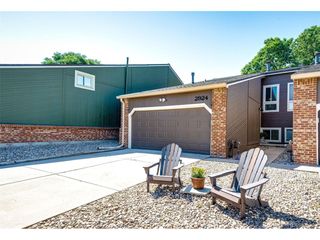
 2 car garage
  $313/sqft
  Listed 10 days ago
Property Description
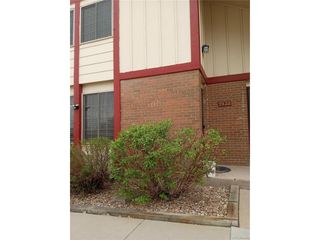
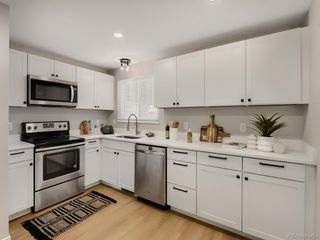
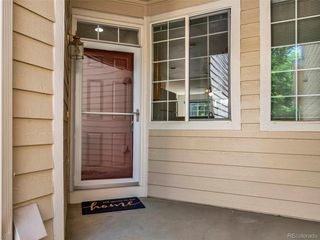
Beautiful townhome with 2 bedrooms and 3 bathrooms and attached, finished 2 car garage * Newer furnace - 2023 * The open kitchen has stainless appliances, double oven, newer refrigerator and microwave, breakfast bar & nook * Spacious living room with cozy gas log fireplace * Newer LPV flooring on main level * Newer light fixtures * Dining room with slider to fenced patio space * Large primary suite with ceiling fan, walk-in closet, and 5 piece bath with new faucets * Vaulted 2nd bedroom has a ceiling fan and en suite full bathroom * Custom desk space behind closet doors * HOA includes maintenance, pool, fitness center, snow and trash removal * Pickleball courts down the street from the neighborhood * Easy access to C-470, Deer Creek Canyon, Botanic Gardens Chatfield Farm, and Chatfield State Park * Shopping and restaurants close by including Texas Roadhouse, Virgillios, Los Dos Potrillos, fast food, Kohl's, and Safeway * 14 month Blue Ribbon Home Warranty included *
- Listing Status:
- Active
- Data Last Updated:
- July 26, 2026 at 7:21PM
- Listing Office:
- The Denver 100 LLC : bberzins@rozeteam.com,303-979-8888
- Listing Agent:
- Becky Berzins : 303-979-8888
- MLS ID:
- 5962892

- Other Structures: Patio
- Parking: Attached
- Roofing: Composition
- Windows: Window Coverings
- General: FrameTwo
- HOA Amenities: ClubhousePoolFitness CenterTrashSnow RemovalExterior MaintenanceWaterInsuranceSewer315.0Monthly
- Originating MLS: ires
- School District: Jefferson Dist R-1
- County: Jefferson
- Zoning: P-D
- Fencing: Partial
- Water: City
- Sewer: Public Sewer
- Source: ires
- Exclusions: None
This listing courtesy of Becky Berzins , The Denver 100 LLC
Monthly Payment
- Principal & Interest $
- Property Taxes $
- Home Insurance $
- VA Funding Fee $

 New - 2 days ago