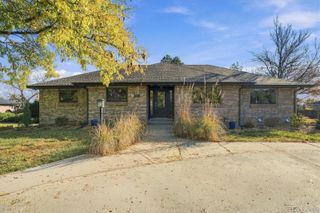
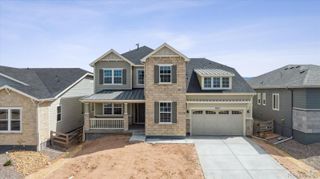
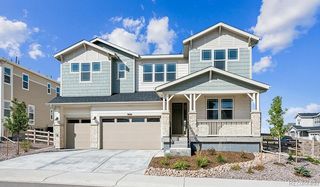
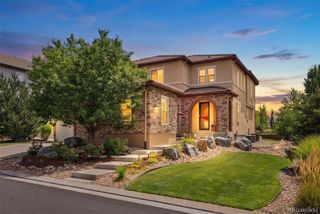
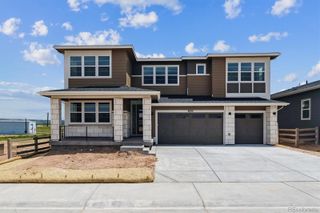
11212 Bright Sky Circle, Littleton, CO 80125
- 6 beds |
- 7 baths |
- 5,381 sqft
 Single-Family Home
 Built in 2024
 6,970sqft lot
 3 car garage
 $241/sqft
 Listed 1 month ago
Property Description
NEW PRICE AND a $!0K concession to anyone under contract before 12/31/26! Better than new and one of the largest floorplans in Solstice, this exceptional two-story home offers approximately 5,780 square feet, six bedrooms, six-and-a-half baths, a loft, finished basement, three-bay garage, fireplace and covered patio. The expensive, time-consuming details are already done, including custom closet systems, approximately $45,000 in designer window coverings, professional landscaping, a fully fenced backyard, an extended paver patio, upgraded flooring and fixtures, custom built-ins, a custom mudroom bench and a striking fireplace with custom mantle and surround. Smart lighting, recessed LED lighting and front and backyard sprinkler systems add comfort and convenience. The kitchen is ready for everyday living and entertaining, with KitchenAid appliances, a countertop range, tile backsplash, generous island workspace, Della Terra Grigio Elegante countertops and Yorktowne Brockton Maple cabinetry in Irish Cream. Brushed Oak Spurlock engineered wood flooring adds warmth throughout. A main-floor bedroom with an en-suite bath offers flexibility for guests or multigenerational living. Downstairs, the finished basement feels like a true extension of the home, with 10-foot ceilings, a wet bar, custom recreation room, family room, additional bedroom and full bath. And the Solstice lifestyle extends beyond the front door: residents can gather at the High Line House, enjoy the pool and fitness studios, play on four pickleball courts, or explore six miles of community trails that connect to the High Line Canal Trail. The 37-acre Solstice Park adds playgrounds, play fields, picnic areas, a climbing wall and a covered amphitheater for community concerts, all within a neighborhood that preserves approximately 132 acres of open space. Chatfield Lake and State Park are close by, with shopping and dining at Highlands Ranch Town Center, Aspen Grove and Park Meadows within easy reach.
- Listing Status:
- Active
- Date Added:
- October 6, 2026
- Data Last Updated:
- November 19, 2026 at 2:08AM
- Listing Office:
- Compass - Denver : sallie.simmons1@gmail.com,662-588-2420
- Listing Agent:
- Sallie Simmons :
- Contact:
- sallie.simmons1@gmail.com,662-588-2420
- MLS ID:
- 3127863

- Roofing: Composition
- Windows: Double Pane WindowsWindow CoveringsWindow Treatments
- General: FrameStoneWood SidingTwoSlab
- HOA Amenities: ClubhouseFitness CenterParkPlaygroundPoolTennis Court(s)Trail(s)Reserve FundMaintenance GroundsRecyclingTrash125.0Monthly
- Originating MLS: REcolorado
- School District: Douglas RE-1
- County: Douglas
- Zoning: R0609963
- Fencing: Full
- Water: Public
- Sewer: Public Sewer
- Source: REcolorado
This listing courtesy of Sallie Simmons , Compass - Denver
Monthly Payment
- Principal & Interest $
- Property Taxes $
- Home Insurance $
- VA Funding Fee $

 New - 20 hours ago