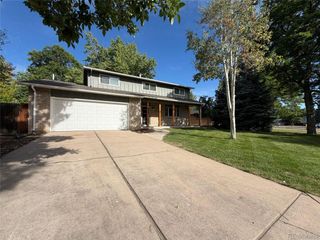
11423 W Sharkstooth Peak, Littleton, CO 80127
- 4 beds |
- 4 baths |
- 2,548 sqft
 Single-Family Home
  Built in 1982
  5,227sqft lot
 2 car garage
  $263/sqft
  Listed 4 days ago
Property Description
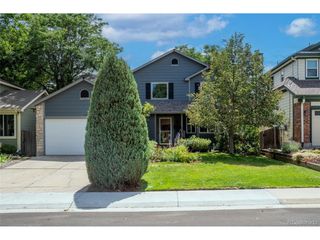
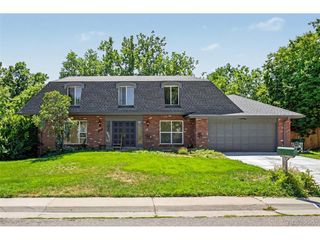
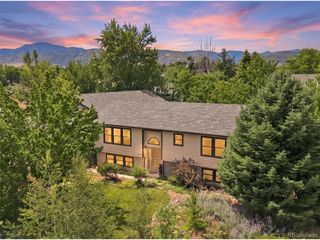
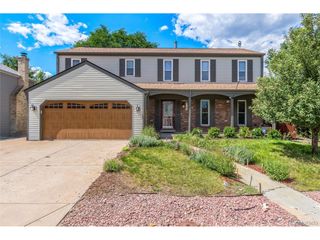
Welcome to highly sought-after Ken Caryl Ranch! Great Home Perfectly located in a peaceful cul-de-sac with all these community Amenities-Pools, tennis courts, playgrounds, trails, clubhouse and a huge park! 4 Bed, 4 Bath, 2 Car attached Garage! This is a rare opportunity to get into Ken Caryl for a great price and update the home to make it your own! The bright kitchen features warm wood cabinetry, plenty of counterspace, an eating nook and bay window! Dining room offers a fireplace w/ vaulted ceilings! Open Floor Plan! Living room one step below the Dining room-vaulted ceiling! The family room opens to the beautiful back yard with a huge deck! Mature landscaping! Large Beautiful trees! Plenty of room in the finished Ken Caryl is a magical place to live with mature landscaping, curved streets and walking paths throughout the neighborhood! Easy access to C-470, Chatfield Reservoir & Mountains! Lots of restaurants, shops & entertainment nearby! This home allows you the perfect Colorado lifestyle! Priced to sell!!
- Listing Status:
- Active
- Data Last Updated:
- August 25, 2026 at 7:22AM
- Listing Office:
- RE/MAX Momentum : michelled.realtor@gmail.com,720-422-2676
- Listing Agent:
- Michelle Dent : 720-422-2676
- Contact:
- michelled.realtor@gmail.com,720-422-2676
- MLS ID:
- 9879854

- Style: Contemporary
- Other Structures: Deck
- Parking: Attached
- Roofing: Composition
- General: FrameBrickTri-Level
- HOA Amenities: ClubhouseTennis Court(s)PoolPlaygroundFitness CenterParkTrail(s)Trash83.0Monthly
- Originating MLS: ires
- School District: Jefferson Dist R-1
- County: Jefferson
- Zoning: P-D
- Fencing: Fenced
- Water: City
- Sewer: Public Sewer
- Source: ires
- Exclusions: None
This listing courtesy of Michelle Dent , RE/MAX Momentum
Monthly Payment
- Principal & Interest $
- Property Taxes $
- Home Insurance $
- VA Funding Fee $

 New - 3 days ago