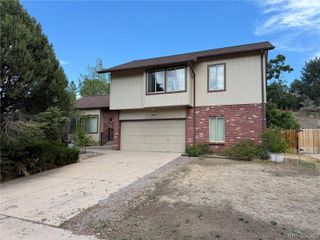
8609 S Allison Street, Littleton, CO 80128
- 3 beds |
- 3 baths |
- 2,664 sqft
 Single-Family Home
  Built in 1994
  0.29acre lot
 6 car garage
  $281/sqft
  Listed 5 days ago
Property Description
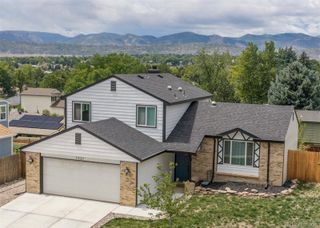
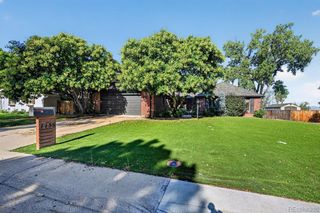
RARE GARAGE & SHOP OPPORTUNITY WITH NO HOA! Welcome Home to a TRULY UNIQUE Littleton property offering an Extraordinary combination of Garage, Shop, Parking, Storage, and Living Space that's increasingly difficult to find. The Impressive Shop Accommodates Multiple Vehicles and features a 10-Foot Garage Door and Car Lift, PLUS room for RV Parking providing even More Valuable Vehicle and Storage Capacity—an Incredible Setup for Automotive Enthusiasts, Collectors, Hobbyists, or anyone needing Serious Space! Inside, this Turnkey home features Brand-New Luxury Vinyl Flooring throughout the main level, Fresh Interior Paint, Vaulted Ceilings, and a Tasteful & Inviting Kitchen with Granite Countertops, Abundant Cabinet Space, Pantry, Stainless-Steel Appliances, and All Appliances Included. Major 2026 improvements include New Central Air-Conditioning, New Furnace, New Hot Water Heater, and New Heat Pump, providing valuable peace of mind. The lower level delivers tremendous Flexibility with Egress Windows and 2 Walk-In Closets—ideal for Additional Bedrooms, Office/Study, Fitness Area, Entertainment Space, Hobby Room, or the Ultimate Hangout. Outside, enjoy front & back sprinklers, an approximately 12'x20' shed with electricity, relaxing Back Deck, and Stamped-Concrete Patio. Pour yourself a fresh cup of morning coffee and enjoy your Colorado lifestyle! Located near Chatfield State Park & Reservoir and Denver Botanic Gardens Chatfield Farms, with convenient access to C-470. NO HOA. INCREDIBLE SHOP. RARE MULTI-VEHICLE SPACE. ENDLESS FLEXIBILITY. Welcome Home! ***Don't miss the Flythrough Video to truly appreciate this one-of-a-kind property***
- Listing Status:
- Active
- Data Last Updated:
- August 25, 2026 at 7:20AM
- Listing Office:
- RE/MAX Alliance : 303-420-8800
- Listing Agent:
- Frank Duran : 720-436-8151
- MLS ID:
- 8311401

- Other Structures: DeckPatio
- Parking: Parking spaces: 6
- Roofing: Unknown
- General: Bi-Level
- Originating MLS: recolorado
- School District: Jefferson County R-1
- County: Jefferson
- Zoning: R-1SECTION 02 TOWNSHIP 06 RANGE 69 SUBDIVISIONCD 514600 SUBDIVISIONNAME MEADOWBROOK HEIGHTS BLOCK 027 LOT 0006 SIZE: 12818 TRACT VALUE: .294033310
- Water: Public
- Sewer: Public Sewer
- Source: recolorado
- Ownership: Individual
- Exclusions: None.
This listing courtesy of Frank Duran , RE/MAX Alliance
Monthly Payment
- Principal & Interest $
- Property Taxes $
- Home Insurance $
- VA Funding Fee $

 New - 3 days ago