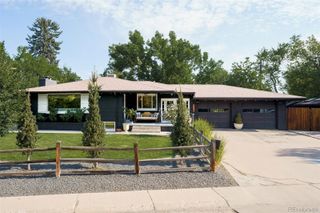
5496 W Hinsdale Place, Littleton, CO 80128
- 4 beds |
- 3 baths |
- 2,646 sqft
 Single-Family Home
  Built in 1973
  10,019sqft lot
 2 car garage
  $289/sqft
  Listed 4 days ago
Property Description
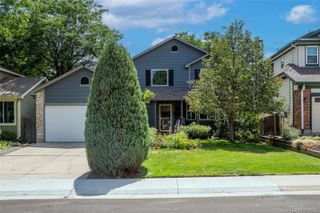
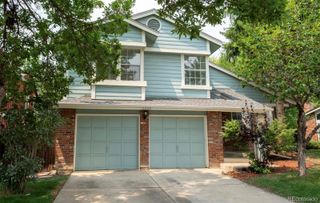
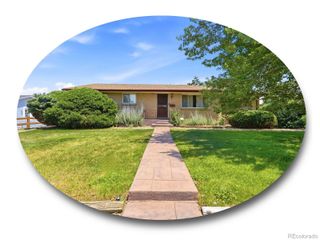
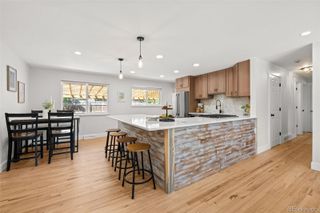
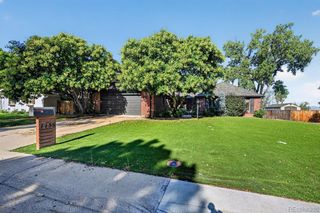
Welcome to 5496 W Hinsdale Place, a beautifully updated two story home nestled on a large lot in the highly desirable Columbine Knolls neighborhood. Set on a quiet, secluded block and showcasing timeless Colonial architecture, this home offers beautiful curb appeal, a functional floor plan, and plenty of space to grow. Step inside to a bright, move in ready interior featuring newly refinished hardwood floors on the main level, fresh interior paint, new carpet, and a beautifully updated modern kitchen. The main floor is designed for both everyday living and entertaining with a spacious family room, dedicated office, dining area, open kitchen, and convenient main floor laundry. Upstairs you’ll find four bedrooms, including a generous primary suite with its own ensuite bath, creating an ideal layout for families. The unfinished basement provides plenty of storage today with exciting potential for future living space, a home gym, recreation room, or additional bedrooms. Major improvements including newer windows, roof, and central air conditioning add comfort and peace of mind, while the expansive lot offers plenty of room to play, entertain, garden, or simply enjoy Colorado’s beautiful seasons. With easy access to the mountains, Downtown Littleton, parks, shopping, dining, and recreation, this home combines a peaceful neighborhood setting with outstanding convenience. Move in ready, thoughtfully updated, and offered at an attractive price point for Columbine Knolls, 5496 W Hinsdale Place is an opportunity you won’t want to miss.
- Listing Status:
- Active
- Data Last Updated:
- August 25, 2026 at 7:20AM
- Listing Office:
- Compass - Denver : 303-536-1786
- Listing Agent:
- Albert Sherman : 720-520-2008
- MLS ID:
- 6868464

- Parking: Parking spaces: 2
- Roofing: Composition
- General: Two
- Road/Access: Public
- HOA Amenities: 50.0Annually
- Originating MLS: recolorado
- School District: Jefferson County R-1
- County: Jefferson
- Zoning: R-1ASECTION 25 TOWNSHIP 05 RANGE 69 QTR SE SUBDIVISIONCD 152400 SUBDIVISIONNAME COLUMBINE KNOLLS FLG 9 BLOCK 027 LOT 0027 SIZE: 9987 TRACT 00A VALUE: .229100511
- Water: Public
- Sewer: Public Sewer
- Source: recolorado
- Ownership: Estate
- Exclusions: Sellers Personal Property
This listing courtesy of Albert Sherman , Compass - Denver
Monthly Payment
- Principal & Interest $
- Property Taxes $
- Home Insurance $
- VA Funding Fee $

 New - 3 days ago