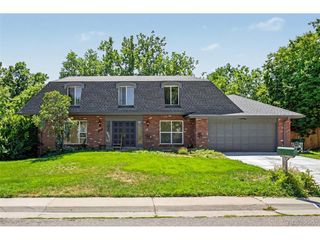
5475 S Lakeview St, Littleton, CO 80120
- 4 beds |
- 3 baths |
- 2,296 sqft
 Single-Family Home
  Built in 1962
  6,970sqft lot
 1 car garage
  $327/sqft
  Listed 5 days ago
Property Description
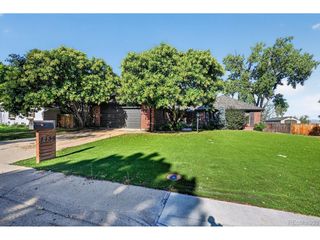
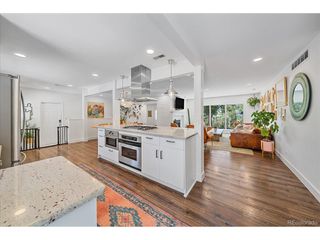
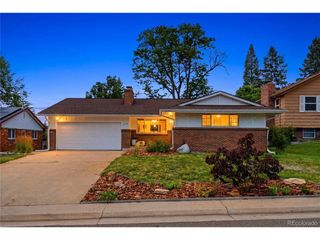
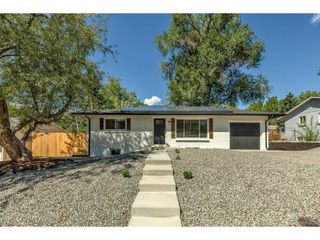
Welcome home to this gorgeously remodeled 4 bed, 3 bath home in the heart of the highly sought-after Berry Knoll neighborhood! This home has been remodeled from top to bottom, and no detail was spared! The moment you pull up, you will fall in love with the curb appeal that comes with an expansive corner lot, brand new fence, new roof & gutters, a newly paved 2 car driveway and brand new walkway. Upon entering, you will find a light, bright and inviting open concept living room and kitchen. The floors are real hardwood and have been newly refinished and stained to match the interior decor. There is also a brand new door to the garage from the living room for added convenience. In the kitchen, you will find brand new cabinets, appliances, and counter tops, which include an under-cabinet drawer-style microwave, and in-counter outlets. The gas stove has a built-in ventilation system as well! On the main level, you will find two secondary bedrooms, and newly remodeled full bathroom and the primary suite complete with a large closet and fully remodeled en-suite bathroom. Head downstairs to the second living room and truly be wow'd! Complete with brand new carpet, a fully custom accent wall, and a bar area with an under counter fridge, you are sure to find all of your entertaining needs completed! Also in the basement is an oversized laundry room with new cabinets, counters, and brand new washer and dryer. Off the laundry is another brand new bathroom with custom shower and leads into the 4th bedroom of the house- an oversized basement retreat complete with a closet and egress window! The backyard is a xeriscaped oasis with ample shade, an oversized patio, and an included storage shed! You don't want to miss this gem! Schedule your private showing today and make this house your home!
- Listing Status:
- Active
- Data Last Updated:
- August 25, 2026 at 7:22AM
- Listing Office:
- RE/MAX Professionals : Samantha@coloradolegend.com
- Listing Agent:
- Samantha Criswell : 720-315-5370
- Contact:
- Samantha@coloradolegend.com
- MLS ID:
- 8083415

- Other Structures: Patio
- Parking: Attached
- Roofing: Composition
- Windows: Window Coverings
- General: FrameBrickConcreteOne
- Originating MLS: ires
- School District: Littleton District 6
- County: Arapahoe
- Fencing: Fenced
- Utilities: Electricity AvailableCable Available
- Water: City
- Sewer: Public Sewer
- Source: ires
- Exclusions: All Staging Furniture
This listing courtesy of Samantha Criswell , RE/MAX Professionals
Monthly Payment
- Principal & Interest $
- Property Taxes $
- Home Insurance $
- VA Funding Fee $

 New - 2 days ago