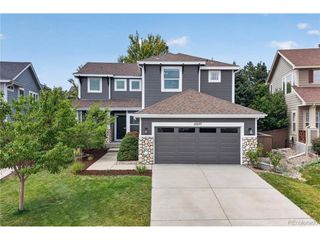
1942 Sundrop Trl, Highlands Ranch, CO 80126
- 3 beds |
- 3 baths |
- 2,264 sqft
 Single-Family Home
  Built in 1990
  8,276sqft lot
 3 car garage
  $347/sqft
  Listed 4 days ago
Property Description
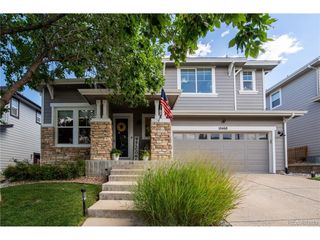
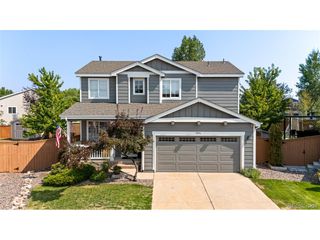
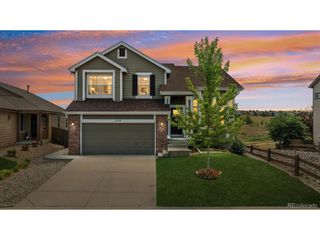
Welcome to this impeccably maintained Sanford-built home, positioned on a quiet cul-de-sac in the highly sought-after Timberline Ridge community of Highlands Ranch. This charming neighborhood of just 368 homes offers a true sense of community with its own private pool, miles of scenic trails & popular summer events featuring neighborhood food trucks. Designed for both comfortable everyday living & effortless entertaining, this beautiful three-bedroom, three-bath home showcases a stunning remodeled kitchen complete with custom cabinetry, a large center island, gas range, extractor hood, pantry, & quality finishes throughout. A separate living and dining room provides elegant entertaining space, while the inviting family room features exposed wood beams & cozy gas fireplace. Extensive hardwood flooring flows throughout the main level & continues up the staircase, adding warmth & timeless appeal. The main floor also offers the convenience of a laundry room & powder bath. Upstairs, retreat to the luxurious primary suite featuring a beautifully remodeled spa-inspired bathroom with a spacious walk-in shower & an incredible bedroom-sized walk-in closet, complete with custom built-ins. Two additional bedrooms & an updated full hall bath complete the upper level. Both bathrooms have heated floors. Step outside to your own private backyard oasis, where a large paver patio, mature trees and shrubs, & raised planter boxes create the perfect setting for entertaining family & friends. Additional highlights include a three-car garage & an unfinished basement ready for your personal touch, with endless possibilities for future expansion. Enjoy the convenience of walking to the neighborhood pool, connecting to miles of Highlands Ranch trails & taking advantage of the vibrant community atmosphere that makes Timberline Ridge one of Highlands Ranch's most desirable neighborhoods. This exceptional home combines timeless quality, thoughtful updates & an unbeatable location-welcome home!
- Listing Status:
- Active
- Data Last Updated:
- August 25, 2026 at 7:22AM
- Listing Office:
- Equity Colorado Real Estate : SANDRASHAYLER@GMAIL.COM,303-210-9078
- Listing Agent:
- Sandra Shayler : 303-210-9078
- Contact:
- SANDRASHAYLER@GMAIL.COM,303-210-9078
- MLS ID:
- 9459086

- General: Sprinkler System
- Other Structures: Patio
- Parking: Attached
- Roofing: Composition
- Windows: Window Coverings
- General: FrameBrickTwo
- HOA Amenities: ClubhouseTennis Court(s)PoolFitness CenterTrash174.0Quarterly
- Originating MLS: ires
- School District: Douglas County RE-1
- County: Douglas
- Zoning: RES
- Fencing: Fenced
- Utilities: Electricity AvailableCable Available
- Water: City
- Sewer: Public Sewer
- Source: ires
- Exclusions: Seller's personal possessions
This listing courtesy of Sandra Shayler , Equity Colorado Real Estate
Monthly Payment
- Principal & Interest $
- Property Taxes $
- Home Insurance $
- VA Funding Fee $

 New - 3 days ago