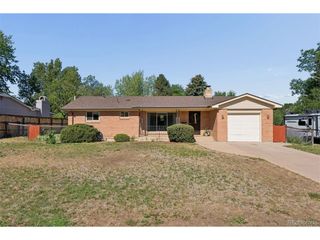
7135 S Costilla St, Littleton, CO 80120
- 3 beds |
- 3 baths |
- 2,200 sqft
 Single-Family Home
  Built in 1974
  0.31acre lot
 2 car garage
  $318/sqft
  Listed 3 days ago
Property Description
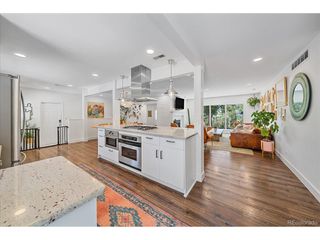
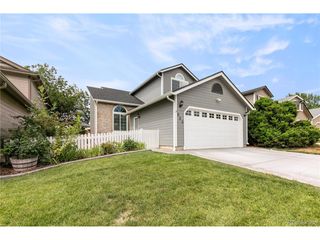
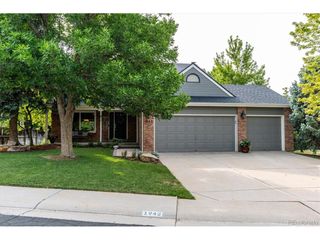
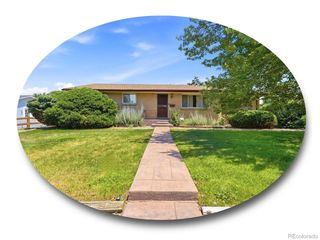
A spacious single-level home with amazing curb appeal in Littleton's established Ridgewood neighborhood offering 2,200 finished square feet on the main level, plus a full 1760-square-foot unfinished basement ready for future expansion. The home features 3 bedrooms, 3 bathrooms, a dedicated office, multiple living spaces, two fireplaces, and an attached 2-car garage. Major improvements have already been taken care of, including a new roof, new furnace, new central air conditioning, new tankless hot water heater, and updated electrical, giving the next owner a great head start while still leaving plenty of opportunity to make the interior their own. The open and functional main-level floor plan includes an eat-in kitchen, family room, living room, dining room, office, laundry, and all three bedrooms on one level. Situated on a generous 0.31-acre lot, the backyard is a standout feature with great views and a covered back patio, creating an ideal spot to relax, entertain, or simply enjoy the Colorado setting. The property also offers a private yard, front porch, and plenty of outdoor space. With solid bones, important mechanical updates already completed, and an unfinished basement offering additional possibilities, this home presents an excellent opportunity to update and customize while building long-term value. Conveniently located within Littleton Public Schools and close to shopping, dining, parks, trails, and everything Littleton has to offer.
- Listing Status:
- Active
- Data Last Updated:
- August 25, 2026 at 7:22AM
- Listing Office:
- McClure and Associates : robby@robbymcclure.com,720-434-5228
- Listing Agent:
- Robby C McClure II : 720-434-5228
- Contact:
- robby@robbymcclure.com,720-434-5228
- MLS ID:
- 1865833

- Other Structures: Patio
- Parking: Attached
- Roofing: Other
- General: FrameBrickOne
- Originating MLS: ires
- School District: Littleton District 6
- County: Arapahoe
- View: Mountain(s)
- Fencing: Partial
- Utilities: Natural Gas AvailableElectricity Available
- Water: City
- Sewer: Public Sewer
- Source: ires
- Exclusions: Personal Property
This listing courtesy of Robby C McClure II , McClure and Associates
Monthly Payment
- Principal & Interest $
- Property Taxes $
- Home Insurance $
- VA Funding Fee $

 New - 1 day ago