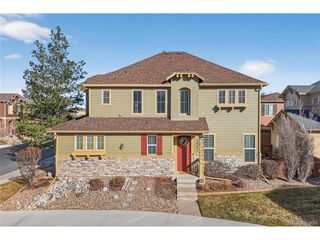
7290 S Penrose Ct, Centennial, CO 80122
- 4 beds |
- 3 baths |
- 2,204 sqft
 Single-Family Home
  Built in 1962
  0.39acre lot
 2 car garage
  $306/sqft
  Listed 5 days ago
Property Description
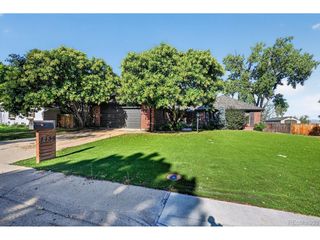
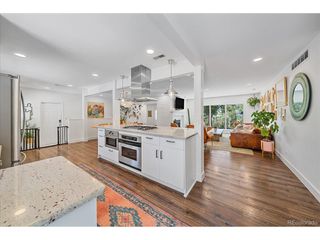
*OPEN HOUSE Sunday 8/30 12-3* Classic ranch retreat on an oversized .38 acre corner lot in Southwind, featuring a finished basement, spacious detached garage, and an incredible patio made for generous gatherings! A manicured front lawn and charming picture window welcome you into a bright living room, accented by gleaming hardwood floors. Host lively dinners in the dining room, with extra bar seating and access to the patio through sliding glass doors for indoor-outdoor entertaining at any scale. The updated kitchen offers new quartz cabinetry, stainless steel appliances, airy tile flooring and an abundance of real wood cabinetry. Nearby, the family room is an inviting space boasting a cozy stacked-stone wood-burning fireplace, custom built-ins, and abundant storage. Down the hall, the airy primary suite features a private powder bath and custom-built closet, while two bedrooms and a 3/4 hall bath with an oversized walk-in shower complete the main level. In the finished basement, a sprawling rec room is ready for movie nights or game days with built-in storage, alongside a nonconforming bedroom, full bath, and unfinished storage with shelving and washer/dryer hookups. Unwind in the backyard on the stamped stone patio under the retractable awning or spend bright mornings tending to garden space surrounded by lush lawn. With a full sprinkler system and two sheds, your outdoor dreams are sure to become a reality! This home offers unbeatable parking with an oversized 21/2 car garage with storage, south-facing driveway parking, and a dedicated RV parking side-yard space. Additional highlights include new main-level carpet, updated fan fixtures, water softener, whole-home humidifier, and roof replacement within the past five years. Located in a quiet, established neighborhood just one mile from Clarkson Park and The Streets at SouthGlenn, enjoy quick access to recreation at Chatfield State Park or local shopping and dining in Downtown Littleton.
- Listing Status:
- Active
- Data Last Updated:
- August 25, 2026 at 7:22AM
- Listing Office:
- The Steller Group, Inc : missycontracts@stellerrealestate.com,720-338-0757
- Listing Agent:
- Missy Crew : 720-338-0757
- Contact:
- missycontracts@stellerrealestate.com,720-338-0757
- MLS ID:
- 5718384

- General: Sprinkler SystemOversized Garage
- Other Structures: Patio
- Parking: Detached
- Roofing: Composition
- General: BrickWood SidingConcreteOne
- Originating MLS: ires
- School District: Littleton District 6
- County: Arapahoe
- Fencing: Fenced
- Utilities: Natural Gas AvailableElectricity AvailableCable Available
- Water: City
- Sewer: Public Sewer
- Source: ires
- Exclusions: Sellers personal property and staging items
This listing courtesy of Missy Crew , The Steller Group, Inc
Monthly Payment
- Principal & Interest $
- Property Taxes $
- Home Insurance $
- VA Funding Fee $

 New - 1 day ago