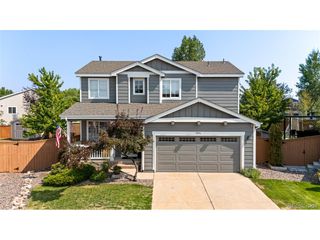
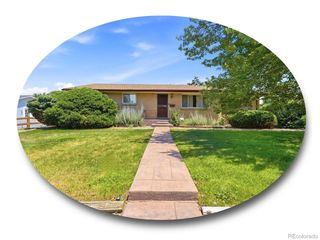
10277 Bentwood Ln, Littleton, CO 80126
- 3 beds |
- 4 baths |
- 2,325 sqft
 Single-Family Home
  Built in 2001
  6,970sqft lot
 2 car garage
  $292/sqft
  Listed 5 days ago
Property Description
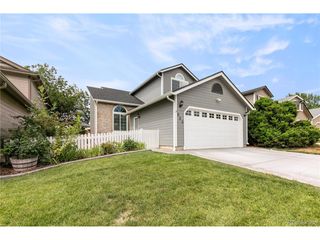
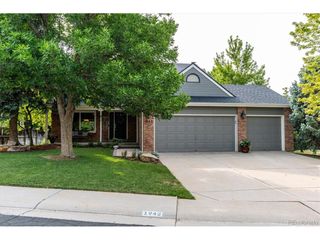
Highlands Ranch stunner! This move-in-ready gem combines an incredible location, beautiful updates, abundant natural light, and a peaceful, private backyard filled with mature trees. The walkable neighborhood puts Dad Clark Park, schools, trails, and everyday amenities close at hand, with quick access to Southridge Recreation Center, shopping, and dining. Inside, soaring ceilings and an open floor plan create a bright, welcoming atmosphere. The spacious living room features dramatic two-story windows, while durable wide-plank LVP flooring flows throughout the main level. A versatile home office can easily serve as a formal dining room if desired. The chef-worthy kitchen is designed to impress with warm wood cabinetry, chic subway tile backsplash, quartz countertops, modern stainless-steel appliances, and an oversized sink. Upstairs, three generous bedrooms provide plenty of space. The secondary bedrooms share an updated Jack-and-Jill bathroom, while the vaulted primary retreat features a large en-suite bath with an oversized walk-in shower with pebble flooring and a spacious walk-in closet. The finished basement adds valuable living space with a comfortable family room and nearby 3/4 bath, offering flexibility for a guest suite, media room, or additional bedroom. Step outside to an incredible backyard where mature trees provide shade, privacy, and a peaceful setting for relaxing or entertaining. Notable updates include HVAC and furnace (2021), water heater (2024), updated Jack-and-Jill bathroom (2024), roof and windows (2016), and exterior paint (2026). With high ceilings, abundant natural light, a fantastic backyard, and a prime Highlands Ranch location, this is a home you won't want to miss!
- Listing Status:
- Active
- Data Last Updated:
- August 25, 2026 at 7:22AM
- Listing Office:
- Redfin Corporation : travis.srofe@redfin.com,720-616-0618
- Listing Agent:
- Travis Srofe : 720-616-0618
- Contact:
- travis.srofe@redfin.com,720-616-0618
- MLS ID:
- 8294148

- General: Sprinkler System
- Other Structures: Patio
- Parking: Attached
- Roofing: Composition
- General: FrameStoneWood SidingConcreteTwo
- HOA Amenities: Fitness CenterTrail(s)174.0Quarterly
- Originating MLS: ires
- School District: Douglas County RE-1
- County: Douglas
- Zoning: PDU
- Fencing: Partial
- Utilities: Electricity AvailableCable Available
- Water: City
- Sewer: Public Sewer
- Source: ires
- Exclusions: Seller.'s Personal Propertyrefrigerator.
This listing courtesy of Travis Srofe , Redfin Corporation
Monthly Payment
- Principal & Interest $
- Property Taxes $
- Home Insurance $
- VA Funding Fee $