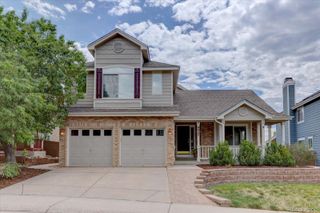
7244 S Houstoun Waring Circle, Littleton, CO 80120
- 4 beds |
- 3 baths |
- 2,343 sqft
 Single-Family Home
  Built in 1982
  0.25acre lot
 2 car garage
  $288/sqft
  Listed 10 hours ago
Property Description
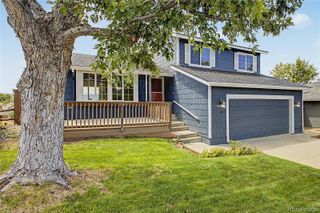
Handyman special with serious upside in a highly desirable Littleton location! This property offers great bones, a functional floor plan, high-end windows, beautiful vaulted ceilings, and tremendous potential for a buyer looking to build equity. With comparable properties selling in the $900,000s, this is an opportunity to create substantial value in an established neighborhood. The home features newer high-end windows, a spacious and versatile floor plan, and plenty of natural light. Outside, you'll find a spacious yard and private deck, providing excellent potential for outdoor living and entertaining. The underlying layout and features provide a strong starting point for a transformation, with plenty of room to add modern finishes and make the home your own. Great bones. Newer high-end windows. Spacious yard. Private deck. Move in ready as-is. Significant upside. Bring your vision and unlock the potential of this Littleton property. Just a few minutes from Downtown Littleton, the location offers convenient access to restaurants, shopping, entertainment, and other amenities. The area is highly sought-after, with low days on market and strong demand for updated homes.
- Listing Status:
- Active
- Data Last Updated:
- August 20, 2026 at 3:22PM
- Listing Office:
- A Step Above Realty : 303-805-7372
- Listing Agent:
- Slava Bakhour : 303-805-7372
- MLS ID:
- 7777465

- General: GardenGas ValvePrivate YardRain Gutters
- Style: Traditional
- Other Structures: DeckCovered
- Parking: ConcreteOversizedParking spaces: 2
- Roofing: Composition
- Windows: Bay Window(s)Window Coverings
- General: Tri-Level
- Road/Access: Public
- Originating MLS: recolorado
- School District: Littleton 6
- County: Arapahoe
- Zoning: LOT 53 BLK 3 GOLDENWEST PARK032206080
- Fencing: Full
- Utilities: Cable AvailableElectricity AvailableInternet Access (Wired)Natural Gas AvailablePhone Available
- Sewer: Public Sewer
- Source: recolorado
- Ownership: Individual
- Exclusions: No exclusions.
This listing courtesy of Slava Bakhour , A Step Above Realty
Monthly Payment
- Principal & Interest $
- Property Taxes $
- Home Insurance $
- VA Funding Fee $

 New - 10 hours ago