11432 W Roxbury Place, Littleton, CO 80127
- 4 beds |
- 4 baths |
- 3,766 sqft
 Single-Family Home
 Built in 1993
 8,712sqft lot
 3 car garage
 $262/sqft
 Listed 19 days ago
Property Description
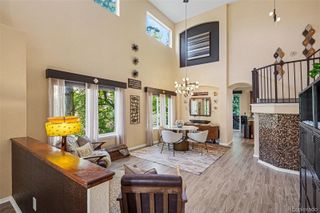
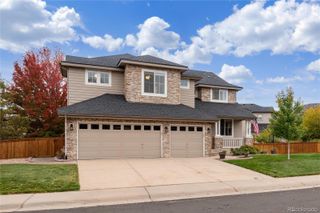
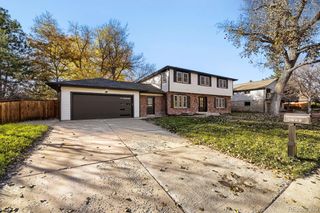
A grand entrance. A stunning main-floor owner's retreat. A backyard made for gathering. Tucked into a cul-de-sac in the highly sought-after Meadows neighborhood, this striking two-story home makes an unforgettable first impression. Step inside to a sweeping staircase, soaring ceilings, and natural light that brightens the home throughout. The main-floor owner’s suite is a standout—a spacious, private retreat crowned by vaulted ceilings. Unwind in the remodeled, spa-inspired bathroom, then enjoy the convenience of a generous walk-in closet, all just steps from the home’s main living spaces. For entertaining, the bay-windowed formal living room and dedicated dining room set an elegant scene. The dramatic two-story family room, complete with a gas fireplace, opens to the kitchen, where beautiful cabinetry, granite countertops, and a sunny eating area make everyday living feel special. Upstairs, a generous loft offers room for a home office, playroom, or additional lounge space. Cross the open bridge to two more bedrooms and a full bathroom. The finished basement adds even more flexibility, with a spacious great room, a bedroom with a walk-in closet, and a three-quarter bathroom. Outside, lush landscaping creates a private oasis. Gather on the back patio around the built-in fire pit, or enjoy the peaceful setting of the cul-de-sac. A huge three-car garage adds everyday convenience, and Chatfield High School, C-470, shopping, and great restaurants are just minutes away.
- Listing Status:
- Active
- Date Added:
- October 30, 2026
- Data Last Updated:
- November 19, 2026 at 2:08AM
- Listing Office:
- RE/MAX Professionals : LEAHHAMILTON@REMAX.NET,303-771-9400
- Listing Agent:
- Leah Hamilton :
- Contact:
- LEAHHAMILTON@REMAX.NET,303-771-9400
- MLS ID:
- 5860399

- General: Fire PitPrivate Yard
- Other Structures: Patio
- Parking: Concrete
- Roofing: Composition
- Windows: Double Pane Windows
- General: FrameTwoSlab
- HOA Amenities: ClubhousePoolTennis Court(s)RecyclingTrash85.0Monthly
- Originating MLS: REcolorado
- School District: Jefferson County R-1
- County: Jefferson
- Zoning: P-D098962
- Fencing: Full
- Water: Public
- Sewer: Public Sewer
- Source: REcolorado
This listing courtesy of Leah Hamilton , RE/MAX Professionals
Monthly Payment
- Principal & Interest $
- Property Taxes $
- Home Insurance $
- VA Funding Fee $

 New - 1 day ago