5971 W Rowland Pl, Littleton, CO 80128
- 5 beds |
- 4 baths |
- 3,316 sqft
 Single-Family Home
 Built in 1965
 0.3acre lot
 2 car garage
 $332/sqft
 Listed 27 days ago
Property Description
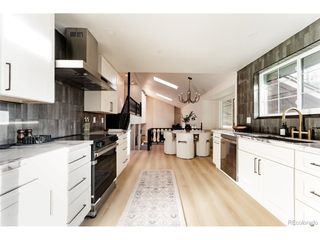
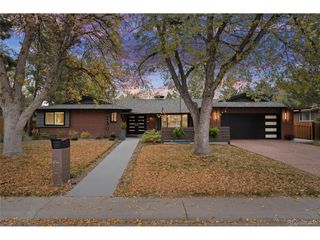
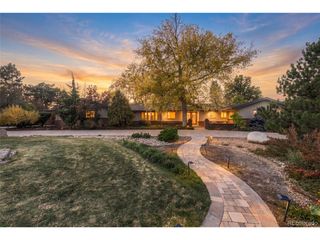
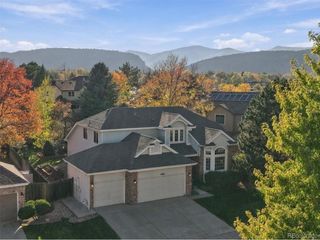
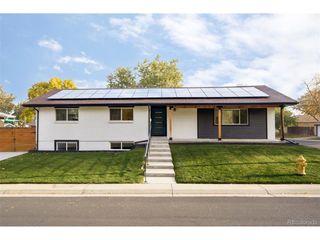
Welcome to one of Columbine Knolls' most impressive offerings. This fully updated 5-bedroom, 3-bath ranch sits on a generous lot in one of Littleton's most sought-after neighborhoods. Every system and surface has been thoughtfully updated, delivering true move-in-ready luxury. The chef's kitchen is the heart of the home, featuring all-new appliances, a pot filler, and an enormous island that anchors the space for cooking, entertaining, and everyday living. Refinished oak floors flow throughout the main level, complemented by LED lighting and a layout designed for gathering. Two family rooms offer flexible living space, with a cozy fireplace in the main living area. A convenient mud room and a guest half bath add everyday function. The primary suite is a true retreat, with a custom tiled wet room, a dedicated makeup vanity, and his and hers walk-in closets. All bathrooms have been fully updated with modern finishes. The fully finished basement expands your options with a large family room and wet bar, two conforming bedrooms, and a 3/4 bath. A lined crawl space provides additional storage. Major updates bring lasting peace of mind: a new sewer line, a Presidential shingle high-impact roof, dual furnaces with Ecobee smart thermostats, and a new washer and dryer that stay with the home. Outside, the newly landscaped grounds include a covered patio and a backyard water feature, creating a private setting for relaxing or hosting. Close to parks, trails, and top-rated schools, with easy access to C-470 and downtown Denver. Columbine Knolls living at its finest. Schedule your private showing today!
- Listing Status:
- Pending
- Data Last Updated:
- November 19, 2026 at 3:22AM
- Listing Office:
- Wilks Real Estate : chris@wilksrealestate.com,469-774-5103
- Listing Agent:
- Christopher Russell : 469-774-5103
- Contact:
- chris@wilksrealestate.com,469-774-5103
- MLS ID:
- 1559103

- General: Eat-in KitchenOpen FloorplanBay or Bow WindowWalk-In Closet(s)Wet BarKitchen Island
- Appliances: Down DraftSelf Cleaning OvenDishwasherRefrigeratorWasherDryerMicrowaveDisposalFire Alarm
- Basement: Partially FinishedCrawl SpaceDaylight
- A/C: Central Air
- Heating: Forced Air
- Fireplace: Gas LogLiving RoomOne
- Disability Feature: Level Lot
- Eco/Green Feature: Solar Hot WaterWindowsHigh Efficiency FurnaceThermostat
- General: Sprinkler System
- Other Structures: Patio
- Parking: Attached
- Roofing: Composition
- General: FrameBrickConcreteMoss RockOne
- HOA Amenities: 50.0Annually
- Originating MLS: ires
- School District: Jefferson Dist R-1
- County: Jefferson
- Zoning: R-1
- Fencing: FencedDog Run/Kennel
- Utilities: Natural Gas AvailableElectricity AvailableCable Available
- Water: Public
- Sewer: Public Sewer
- Source: ires
- Exclusions: Staging items and furniture
This listing courtesy of Christopher Russell , Wilks Real Estate
Monthly Payment
- Principal & Interest $
- Property Taxes $
- Home Insurance $
- VA Funding Fee $