3 Meadowlark Ln, Littleton, CO 80123
- 4 beds |
- 3 baths |
- 3,871 sqft
 Single-Family Home
 Built in 1959
 0.64acre lot
 2 car garage
 $336/sqft
 Listed 20 days ago
Property Description
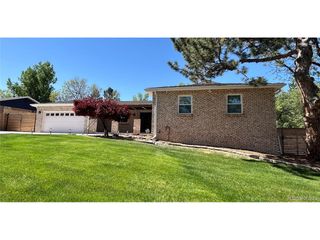
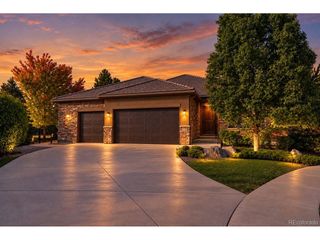
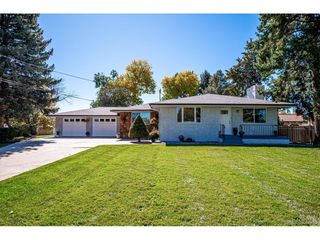
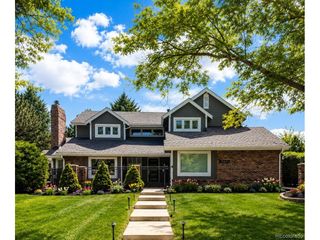
Back to Market through no fault of the Sellers! There are homes you just tour, and then there are homes you feel the moment you arrive. 3 Meadowlark Lane is exactly that. Tucked into the beloved Columbine Heights neighborhood, this mid-century modern ranch welcomes you with a circular driveway, a winding garden path beneath towering shade trees, and a pair of striking double doors that hint at the beauty inside. Step in and the light finds you first. Walls of windows and statement skylights fill the home with sunshine, while sweeping curved ceilings and soft cove lighting give every room a warmth and character you simply won't find anywhere else. This is a home made for living inside and out. In the main living space, an entire wall of glass slides open and the living room, dining area, and backyard become one. Gather around the floor-to-ceiling stone fireplace on winter nights, then throw the walls open in summer and let the party spill onto the covered patio. The brand-new office just off the living room makes working from home feel like a retreat. The kitchen is the heart of it all, with stunning cabinetry, exotic granite, and sunlight pouring in from above. Pour a glass at the wet bar, linger over coffee in the breakfast nook as the morning light comes through the bay of windows, or settle into the family room, where the windows frame the green beyond. The primary suite is your quiet escape, with its own door to the backyard and an en suite and walk-in closet. With 3 additional bedrooms, 3 baths in all, and a finished lower level with a spacious rec room and built-in bar, this property gives everyone room to spread out across 4,136 square feet. And then there's the backyard. Massive, private, and shaded by beautiful mature trees, it's the kind of place where summer dinners under the pergola turn into evenings by the fire pit, and there's always room to play. This is more than a house. It's the one you've been waiting for.
- Listing Status:
- Active
- Data Last Updated:
- November 19, 2026 at 4:20AM
- Listing Office:
- Real Broker, LLC DBA Real : amy.coloccia@denvergroupre.com,734-649-0785
- Listing Agent:
- Amy Coloccia : 734-649-0785
- Contact:
- amy.coloccia@denvergroupre.com,734-649-0785
- MLS ID:
- 6574956

- General: Sprinkler System
- Style: Contemporary
- Other Structures: Patio
- Parking: Attached
- Roofing: Composition
- Windows: Skylight(s)
- General: BrickOne
- HOA Amenities: 75.0Annually
- Originating MLS: ires
- School District: Littleton District 6
- County: Arapahoe
- Fencing: Fenced
- Utilities: Electricity Available
- Water: Public
- Sewer: Public Sewer
- Source: ires
- Exclusions: Sellers personal propertystaging items.
This listing courtesy of Amy Coloccia , Real Broker, LLC DBA Real
Monthly Payment
- Principal & Interest $
- Property Taxes $
- Home Insurance $
- VA Funding Fee $