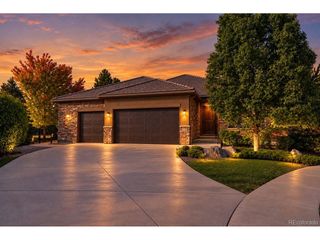
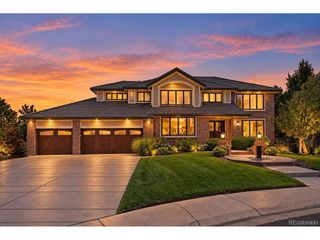
4183 S Zenobia St, Denver, CO 80236
- 5 beds |
- 4 baths |
- 4,573 sqft
 Single-Family Home
 Built in 1968
 0.31acre lot
 2 car garage
 $262/sqft
 Listed 20 days ago
Property Description
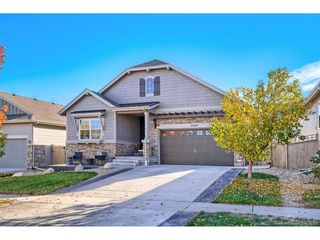
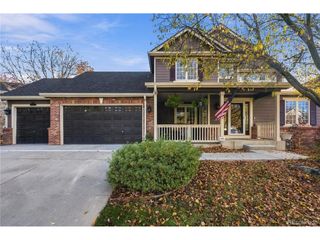
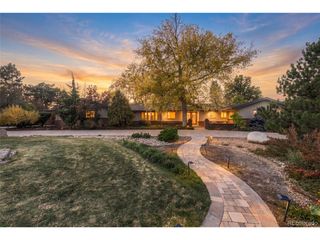
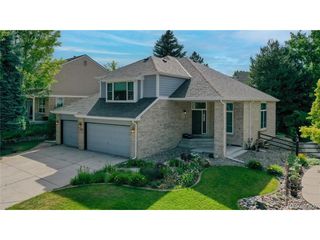
Multi-generational possibilities in Prestigious Pinehurst Estates! Welcome to 4138 S Zenobia, where thoughtful updates, modern conveniences, and stylish finishes come together to create a beautifully refreshed home. The completely reimagined kitchen features brand-new cabinetry, updated plumbing and sinks, new appliances, an induction cooktop, a convection microwave, and a dedicated baker's pantry. The adjoining laundry room offers added functionality and convenient access to the backyard and two-car garage. Did i mention RV parking? Extensive improvements throughout the home include a new Carrier HVAC system with heat pump, humidifier, and air purifier; a tankless water heater; updated electrical throughout with permitted work, a new electrical panel, and surge protection; and new plumbing. New windows with updated trim, fresh flooring on both levels, and a refreshed sunroom add comfort and appeal. The fireplace has been professionally cleaned and styled, creating an inviting focal point for relaxing or entertaining. Outside, enjoy a beautifully maintained yard, new fencing, and new concrete surrounding the exterior of the home. Additional features include a Ring security setup, motion-activated exterior lighting, outdoor GFCI outlets, and an updated sprinkler system. With extensive improvements, modern systems, and inviting indoor and outdoor spaces, this home offers a wonderful opportunity to enjoy comfort, style, and peace of mind.
- Listing Status:
- Active
- Data Last Updated:
- November 19, 2026 at 2:22AM
- Listing Office:
- Your Castle Realty LLC : lorrie.dinner@gmail.com,720-257-2123
- Listing Agent:
- Lorrie Dinner : 720-257-2123
- Contact:
- lorrie.dinner@gmail.com,720-257-2123
- MLS ID:
- 7716509

- Style: In-Law AreaContemporary
- Other Structures: Patio
- Parking: Attached
- Roofing: Composition
- Windows: Skylight(s)Window Coverings
- General: BrickOne
- Road/Access: Security Gate
- HOA Amenities: Fitness Center
- Originating MLS: ires
- School District: Denver District 1
- County: Denver
- Zoning: S-SU-FX
- Fencing: Fenced
- Utilities: Electricity Available
- Water: Public
- Sewer: Public Sewer
- Source: ires
- Exclusions: STAGING ITEMS AND ANY SELLER'S PERSONAL PROPERTY.
This listing courtesy of Lorrie Dinner , Your Castle Realty LLC
Monthly Payment
- Principal & Interest $
- Property Taxes $
- Home Insurance $
- VA Funding Fee $