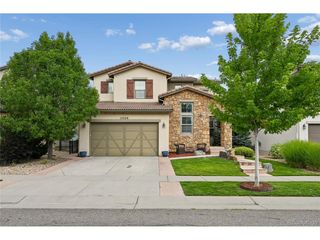
8690 W Jefferson Ave, Lakewood, CO 80235
- 3 beds |
- 3 baths |
- 3,400 sqft
 Single-Family Home
  Built in 1963
  1acre lot
 2 car garage
  $353/sqft
  Listed 2 months ago
Property Description
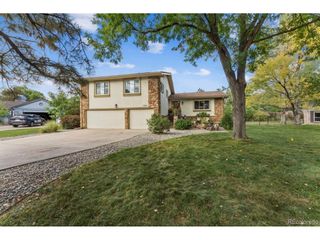
Discover timeless style and modern luxury in this stunning, fully remodeled mid-century modern home, perfectly situated on a breathtaking 1-acre lot with great views. Thoughtfully redesigned throughout, this exceptional residence showcases an open, inviting floor plan with extensive hardwood floors, a beautifully remodeled kitchen featuring quartz countertops, upgraded cabinetry, designer backsplash, and premium finishes. The spacious living room is highlighted by a striking stone fireplace, while the main-floor family room with a convenient kitchenette offers the perfect space for entertaining or multi-generational living. The sun-drenched sunroom captures sweeping views and provides a peaceful retreat year-round. The luxurious primary suite features a beautifully remodeled bath, complemented by two spacious secondary bedrooms and an updated bath. The professionally finished basement expands the living space with a large family room featuring a cozy fireplace, a possible additional bedroom with an egress window, a private office with an egress window, and a stylishly remodeled bath. Great multi generational living quarters. Step outside to enjoy incredible outdoor living with a welcoming front porch, expansive patio, and surrounded by the beauty of the mature one-acre setting. Optional lock off basement living quarters and 2nd kitchen. An oversized attached two-car garage provides abundant storage, while newer windows, boiler, and central air conditioning offer comfort and peace of mind. This is a rare opportunity to own a meticulously updated mid-century modern home that perfectly blends classic architectural character with today's most desirable finishes in an extraordinary golf course setting
- Listing Status:
- Active
- Data Last Updated:
- October 5, 2026 at 12:21AM
- Listing Office:
- Kentwood Real Estate DTC, LLC : bkelly@denverrealestate.com,303-773-3399
- Listing Agent:
- Bob Kelly : 303-773-3399
- Contact:
- bkelly@denverrealestate.com,303-773-3399
- MLS ID:
- 2519682

- Other Structures: Patio
- Parking: Attached
- Roofing: Composition
- General: BrickOne
- Originating MLS: ires
- School District: Jefferson Dist R-1
- County: Jefferson
- Zoning: A-2
- Utilities: Natural Gas Available
- Water: CityWell
- Sewer: Septic Tank
- Source: ires
- Exclusions: Seller's personal propertynon built-in appliances in family room/breezeway.
This listing courtesy of Bob Kelly , Kentwood Real Estate DTC, LLC
Monthly Payment
- Principal & Interest $
- Property Taxes $
- Home Insurance $
- VA Funding Fee $

 New - 3 days ago