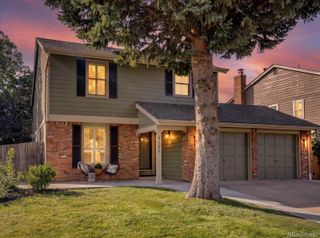
11445 W Coal Mine Drive, Littleton, CO 80127
- 3 beds |
- 3 baths |
- 3,006 sqft
 Single-Family Home
  Built in 1994
  8,712sqft lot
 3 car garage
  $283/sqft
  Listed 6 days ago
Property Description
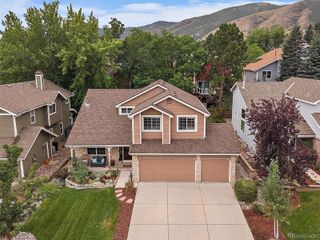
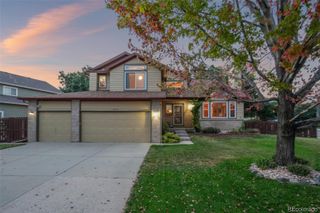
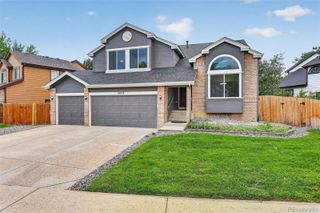
Situated in Littleton's desirable Powderhorn community, this light-filled two-story home offers an ideal balance of functional living and modern updates. The main level features soaring vaulted ceilings and wood floors throughout the open living areas, along with a dedicated main floor office perfect for remote work. The updated kitchen comes complete with quartz countertops, contemporary finishes, and a spacious walk-in pantry, opening directly to a large family room. Step out onto the large back deck with hot tub overlooking the yard, making outdoor dining and entertaining effortless. Upstairs, the primary bedroom features an updated en suite bath complete with a glass shower, tub, and walk-in closet, alongside two additional bedrooms. The lower level includes a partially finished basement for extra living space, plus a generous unfinished area with rough-in plumbing ready for future expansion. A three-car garage provides ample parking and storage space. Location is key with Powderhorn Park, Powderhorn Elementary, and Summit Ridge Middle located right across the street. The Ridge Recreation Center and Meadows Golf Course are close by, and you are minutes from C-470, foothill trails, Chatfield State Park, dining, and shopping.
- Listing Status:
- Active
- Data Last Updated:
- August 20, 2026 at 7:22AM
- Listing Office:
- RE/MAX Professionals : 303-972-9999
- Listing Agent:
- Chris Plant : 303-332-4747
- MLS ID:
- 2582880

- General: GardenPrivate YardRain Gutters
- Style: Contemporary
- Other Structures: Front PorchDeck
- Parking: ConcreteLightedParking spaces: 3
- Roofing: Composition
- Windows: Double Pane WindowsWindow Treatments
- General: TwoStructural
- Road/Access: Public
- HOA Amenities: Maintenance GroundsTrash475.0Annually
- Originating MLS: recolorado
- School District: Jefferson County R-1
- County: Jefferson
- Zoning: P-DSECTION 21 TOWNSHIP 05 RANGE 69 QTR SW SUBDIVISIONCD 614300 SUBDIVISIONNAME POWDERHORN FLG # 6 BLOCK 002 LOT 0003 SIZE: 8859 TRACT VALUE: .203404482
- View: Mountain(s)
- Fencing: Full
- Current Use: Live/Work
- Utilities: Cable AvailableElectricity ConnectedNatural Gas Connected110V220 Volts
- Water: Public
- Sewer: Public Sewer
- Source: recolorado
- Ownership: Corporation/Trust
- Exclusions: Personal property of the Seller
This listing courtesy of Chris Plant , RE/MAX Professionals
Monthly Payment
- Principal & Interest $
- Property Taxes $
- Home Insurance $
- VA Funding Fee $

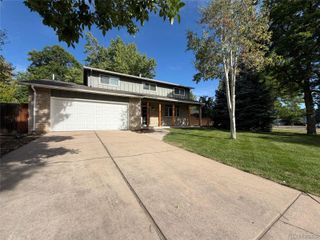
 New - 1 day ago