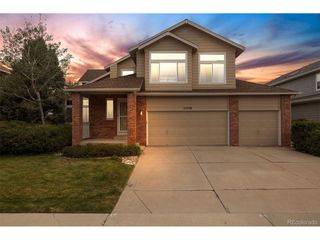
5033 S Owens St, Littleton, CO 80127
- 4 beds |
- 4 baths |
- 2,775 sqft
 Single-Family Home
  Built in 1995
  6,534sqft lot
 3 car garage
  $266/sqft
  Listed 6 days ago
Property Description
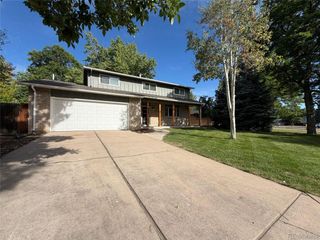
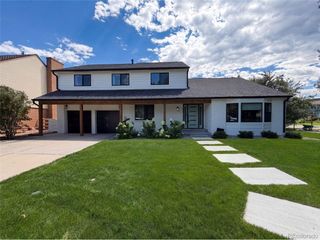
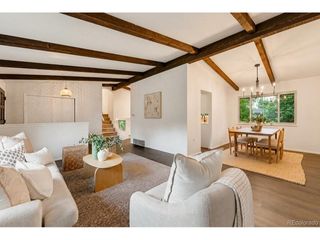
Stunning 4-bedroom, 4-bath Littleton home with extensive recent updates, including new windows throughout, new flooring, new interior and exterior paint, a new furnace, AC, and a new roof. Soaring vaulted ceilings in the living and dining rooms create an inviting first impression. The updated kitchen features new quartz countertops, recessed lighting, stainless steel appliances, including double ovens, and an island with a new gas cooktop. Abundant cabinetry and generous counter space make meal preparation a breeze. The adjoining kitchen nook is the perfect spot for casual gatherings and overlooks the spacious family room, featuring impressive 2-story ceilings, walls of windows, and a beautiful brick gas fireplace. A remodeled half bath and convenient main-level laundry complete this floor. Upstairs, you'll find three bedrooms, including the spacious primary suite with vaulted ceilings, a 5-piece en-suite bath with a new vanity, and a large walk-in closet. The finished basement provides even more living space with a recreation room, bedroom, and 3/4 bath that is waiting for your finishing touch, offering plenty of flexibility for guests, hobbies, or a home office. Glass French doors open to a peaceful backyard with a lovely patio, creating an inviting space for relaxing or entertaining. Located in a desirable neighborhood close to shopping, dining, parks, and more, this beautifully updated home combines space, comfort, and convenience in an ideal Littleton location.
- Listing Status:
- Active
- Data Last Updated:
- August 20, 2026 at 7:24AM
- Listing Office:
- Coldwell Banker Realty 56 : Lisa@Cybyske.com,303-635-1100
- Listing Agent:
- Lisa Cybyske : 303-635-1100
- Contact:
- Lisa@Cybyske.com,303-635-1100
- MLS ID:
- 6171466

- Style: Contemporary
- Other Structures: Patio
- Parking: Attached
- Roofing: Composition
- General: FrameBrickConcreteBi-Level
- HOA Amenities: PlaygroundParkTrash390.0Annually
- Originating MLS: ires
- School District: Jefferson Dist R-1
- County: Jefferson
- Zoning: P-D
- Utilities: Natural Gas Available
- Water: City
- Sewer: Public Sewer
- Source: ires
- Exclusions: staging items
This listing courtesy of Lisa Cybyske , Coldwell Banker Realty 56
Monthly Payment
- Principal & Interest $
- Property Taxes $
- Home Insurance $
- VA Funding Fee $

 New - 6 hours ago