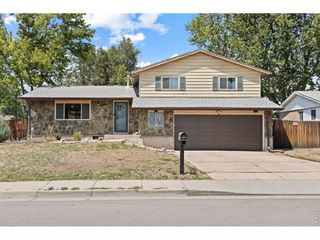
11584 W Fair Dr, Littleton, CO 80127
- 3 beds |
- 3 baths |
- 2,019 sqft
 Single-Family Home
  Built in 1993
  7,841sqft lot
 2 car garage
  $260/sqft
  Listed 3 days ago
Property Description
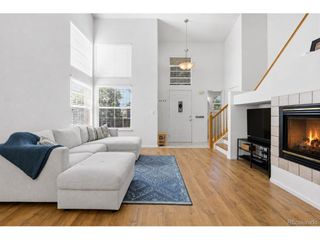
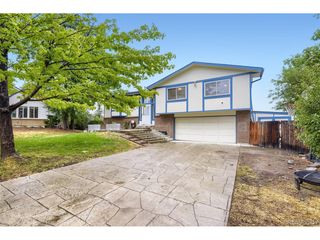
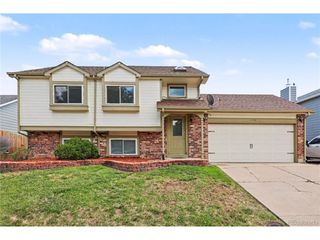
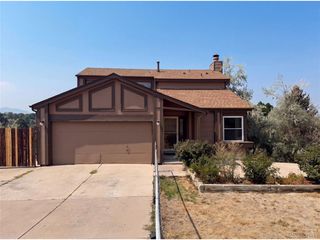
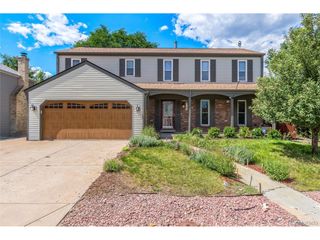
Welcome to 11584 W Fair Drive, a comfortable two-story home in Littleton's desirable Foothill Green neighborhood. A new furnace and AC unit are scheduled to be installed, and a freshly poured driveway rounds out the home's recent updates. This inviting residence features 3 bedrooms, 2.5 bathrooms, and a finished basement, offering flexible space for everyday living, entertaining, or a home office. The main level centers around a warm living area with a fireplace, and the kitchen offers a functional layout for cooking and gathering with family and friends. Upstairs, spacious bedrooms provide privacy and comfort, including a well-appointed primary retreat. The finished basement adds valuable living space that easily adapts to a rec room, media area, home gym, or hobby space. Outside, the 7,841-square-foot lot leaves plenty of room to enjoy Colorado's seasons, think outdoor dining, gardening, or simply relaxing. Solar panels add an energy-conscious advantage, and the attached garage offers convenient parking and extra storage. Tucked into a sought-after Littleton pocket, this home is close to parks, schools, shopping, dining, and major routes, making commuting and exploring the area easy. With its versatile floor plan, finished basement, outdoor space, attached garage, and solar panels, 11584 W Fair Drive is a great opportunity for comfortable Colorado living in a convenient setting.
- Listing Status:
- Active
- Data Last Updated:
- August 20, 2026 at 7:24AM
- Listing Office:
- eXp Realty, LLC : nick.silva@apollogroup.com,303-408-0484
- Listing Agent:
- Nick Silva : 303-408-0484
- Contact:
- nick.silva@apollogroup.com,303-408-0484
- MLS ID:
- 7504749

- Other Structures: DeckPatio
- Parking: Attached
- Roofing: Composition
- General: FrameBrickTwo
- HOA Amenities: 34.0Monthly
- Originating MLS: ires
- School District: Jefferson Dist R-1
- County: Jefferson
- Zoning: P-D
- Fencing: Partial
- Utilities: Electricity AvailableCable Available
- Water: City
- Sewer: Public Sewer
- Source: ires
- Exclusions: Sellers Personal Property
This listing courtesy of Nick Silva , eXp Realty, LLC
Monthly Payment
- Principal & Interest $
- Property Taxes $
- Home Insurance $
- VA Funding Fee $

 New - 6 hours ago