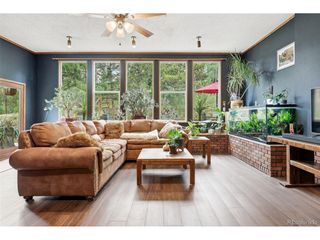
12130 S Critchell Ln, Littleton, CO 80127
- 3 beds |
- 2 baths |
- 1,977 sqft
 Single-Family Home
 Built in 1995
 6.34acre lot
 2 car garage
 $336/sqft
 Listed 1 month ago
Property Description
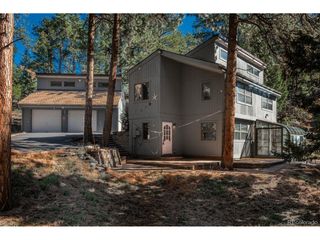
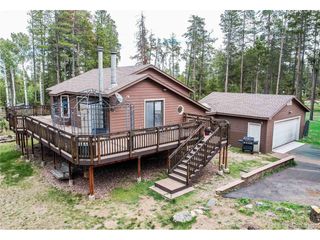
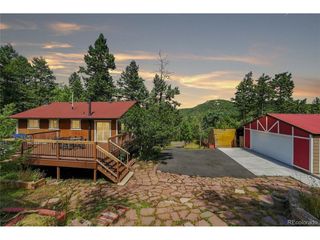
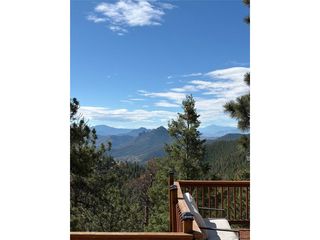
RARE FINANCING OPPORTUNITY! Existing FHA mortgage at 3.75% may be assumable by qualified buyers, subject to servicer approval. Discover privacy, natural beauty, and easy Denver metro access on this 6+ acre Littleton mountain property. Surrounded by mature trees and open meadows, this 3-bedroom, 2-bath retreat offers 1,977 finished square feet, an attached 2-car garage, and an unfinished lower level with ample storage and potential. Inside, soaring ceilings, an open floor plan, hardwood and tile floors, and two fireplaces create a welcoming atmosphere. Enjoy a wood-burning fireplace in the living room and a gas fireplace in the bright, four-season sunroom overlooking the landscape. A dedicated office preserves all three bedrooms for living space. Double-pane windows and passive-solar design add comfort and practicality. Outside, explore varied terrain, a seasonal creek, and an artesian spring. Relax or entertain on the newly built deck, with a propane line routed beneath it for a possible future grilling connection. Completed fire mitigation, a south-facing driveway, and county-maintained roads support year-round access. Starlink equipment is installed for connectivity. Approximately 15 minutes from Kipling and C-470, this peaceful foothills retreat combines mountain serenity with city convenience. No HOA or restrictive covenants. Schedule your showing and experience Colorado mountain living!
- Listing Status:
- Active
- Data Last Updated:
- November 19, 2026 at 4:20AM
- Listing Office:
- Trailhead Residential Group : Matt@TrailheadREI.com,256-542-8770
- Listing Agent:
- Matt English : 256-542-8770
- Contact:
- Matt@TrailheadREI.com,256-542-8770
- MLS ID:
- 2494531

- General: Oversized Garage
- Other Structures: DeckPatio
- Parking: Attached
- Roofing: Composition
- Windows: Skylight(s)
- General: FrameWood SidingConcreteTwo
- Road/Access: Privately Maintained
- Originating MLS: ires
- School District: Jefferson Dist R-1
- County: Jefferson
- Zoning: A-2
- View: Mountain(s)
- Fencing: Partial
- Utilities: Propane
- Water: Well
- Sewer: Septic Tank
- Source: ires
- Exclusions: Sellers personal property/Staging Items
This listing courtesy of Matt English , Trailhead Residential Group
Monthly Payment
- Principal & Interest $
- Property Taxes $
- Home Insurance $
- VA Funding Fee $