12291 S Critchell Lane, Littleton, CO 80127
- 4 beds |
- 4 baths |
- 5,534 sqft
 Single-Family Home
  Built in 1998
  7.58acre lot
 2 car garage
  $217/sqft
  Listed 3 months ago
Property Description
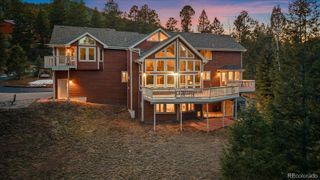
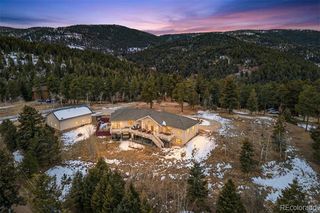
Set on over 7 acres of private Colorado landscape, this exceptional Littleton estate offers a rare combination of acreage, architectural character, and breathtaking views including sweeping vistas of the downtown Denver skyline that sparkle day and night. Thoughtfully positioned for privacy and scenery, this property delivers a true sense of retreat. While the property has a Littleton address, it's just seven miles from Conifer. So you're minutes from all the mountain charm, trails, dining, and community that Conifer has to offer Inside, the home features expansive living spaces filled with natural light, soaring ceilings, and distinctive architectural details throughout. Arched openings, handcrafted finishes, exposed wooden beams, and multiple fireplaces create warmth and character, while large windows frame the surrounding foothills and city views. The layout flows seamlessly between living, dining, and entertaining spaces, offering both comfort and flexibility. The kitchen is designed for functionality and gathering, with generous counter space, abundant cabinetry, and connection to adjacent living areas ideal for hosting and everyday living. The primary suite is a true retreat, complete with its own fireplace and spa inspired bath featuring dual vanities, a soaking tub, and walk in shower. Additional bedrooms and living areas provide versatility for guests, offices, or creative use. Outdoor living is equally impressive, with expansive decks and patios perfect for enjoying Colorado sunsets, mountain air, and city lights. A standout feature of this property is the extensive garage and workshop spaces, including large, well built structures with soaring ceilings, concrete floors, ample lighting, and room for multiple vehicles, equipment, or specialized projects. Truly one of a kind, this estate offers privacy, views, functionality, and architectural character. Come see it for yourself and experience everything this remarkable property has to offer!
- Listing Status:
- Active
- Date Added:
- July 6, 2026
- Data Last Updated:
- October 5, 2026 at 5:09AM
- Listing Office:
- Ed Prather Real Estate : 7206504959
- Listing Agent:
- Erin Neptune :
- Contact:
- 7206504959
- MLS ID:
- IR1063830

- General: Dog RunSpa/Hot Tub
- Other Structures: DeckPatio
- Parking: OversizedRV Access/Parking
- Roofing: Composition
- General: StoneStuccoWood FrameBi-Level
- Originating MLS: IRES
- School District: Jefferson County R-1
- County: Jefferson
- Zoning: A-2215858
- View: CityMountain(s)
- Water: Well
- Source: IRES
This listing courtesy of Erin Neptune , Ed Prather Real Estate
Monthly Payment
- Principal & Interest $
- Property Taxes $
- Home Insurance $
- VA Funding Fee $