20496 Stonewood Trl, Morrison, CO 80465
- 4 beds |
- 4 baths |
- 6,390 sqft
 Single-Family Home
 Built in 1995
 3acre lot
 3 car garage
 $203/sqft
 Listed 20 hours ago
Property Description
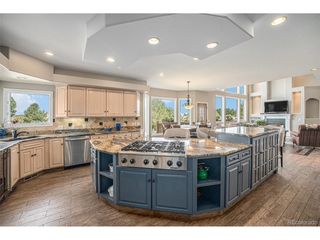
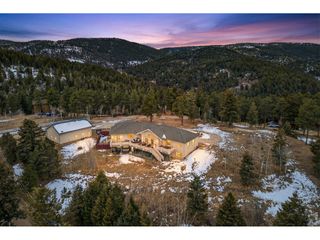
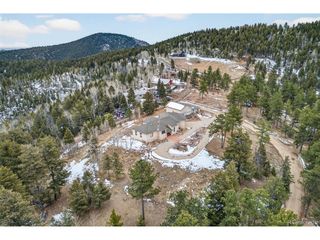
Situated on a private, wooded 3-acre lot in the Homestead community, this beautiful mountain home offers spectacular views, spacious living areas, and peaceful surroundings. The great room features hardwood floors, custom built-ins, and a fireplace. The remodeled kitchen includes granite countertops, stainless steel appliances, a gas cooktop, and an adjoining breakfast nook with a second fireplace. A formal dining room with wet bar and spacious home office complete the main level. The primary suite features a fireplace, private deck, two walk-in closets, and a remodeled bathroom. An additional upper-level guest suite and laundry room provide added convenience. The finished walkout basement offers two bedrooms, a game room, media room, gym, full bath, and second laundry room. Multiple decks and patios, a greenhouse, and an oversized three-car garage complete the property. Enjoy nearby hiking and biking trails, concerts at Red Rocks Amphitheatre, and easy access to Highway 285, Evergreen, Conifer, and Denver. A wonderful opportunity to enjoy mountain living with everyday conveniences close by. Listing Broker and Seller make no representation or warranties as to the accuracy of any information provided in the MLS listing including, but not limited to: square footage, bedrooms, bathrooms, lot size, HOA information, parking, taxes or any other data that is provided for informational purposes only. Buyer to verify all information.
- Listing Status:
- Active
- Data Last Updated:
- November 19, 2026 at 2:22AM
- Listing Office:
- Alaris Properties LLC : jon@alarisproperties.com,303-907-7668
- Listing Agent:
- Jon Terry : 303-907-7668
- Contact:
- jon@alarisproperties.com,303-907-7668
- MLS ID:
- 8000005

- General: BalconyBath
- Style: Chalet
- Other Structures: DeckPatio
- Parking: Attached
- Roofing: Composition
- Windows: Window Coverings
- General: FrameWood SidingTwo
- Road/Access: Privately Maintained
- HOA Amenities: Fitness CenterSnow Removal50.0Annually
- Originating MLS: ires
- School District: Jefferson Dist R-1
- County: Jefferson
- Zoning: SR-2
- View: Mountain(s)Hills
- Utilities: Natural Gas AvailableElectricity AvailableCable Available
- Water: Public
- Sewer: Septic Tank
- Source: ires
- Exclusions: None.
This listing courtesy of Jon Terry , Alaris Properties LLC
Monthly Payment
- Principal & Interest $
- Property Taxes $
- Home Insurance $
- VA Funding Fee $