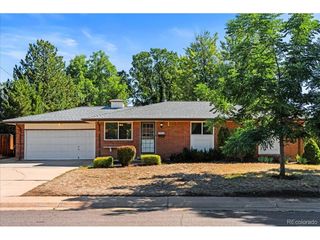
1662 W Lake Pl, Littleton, CO 80120
- 4 beds |
- 2 baths |
- 2,236 sqft
 Single-Family Home
  Built in 1956
  9,583sqft lot
 1 car garage
  $246/sqft
  Listed 5 days ago
Property Description
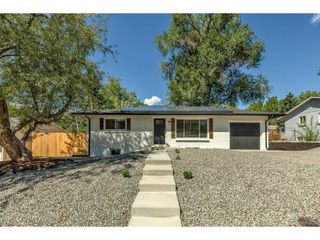
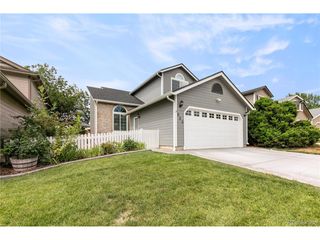
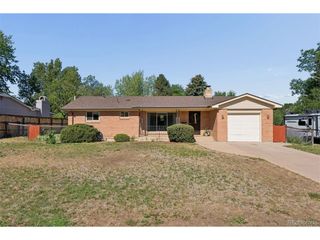
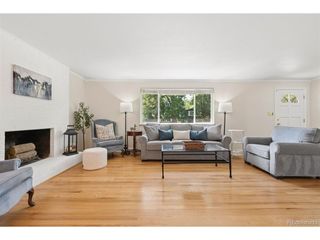
Welcome to 1662 W Lake Place, a meticulously maintained, well-loved home owned by the same family for 50+years!! The location, space, and opportunity come together in this Littleton home just blocks from the heart of Downtown Littleton. Set on a spacious 9,627-square-foot lot, this Mid-Modern, 2,236-square-foot home offers a flexible floor plan with plenty of room to make it your own. The main level features two bedrooms, a full bath, hardwood floors, and a spacious living room with a wood-beamed ceiling, wood-paneled accent walls, and a brick fireplace. The kitchen and adjoining dining area open to a large, enclosed sunroom overlooking the mature backyard, providing another great space for relaxing or entertaining. Downstairs, the finished basement significantly expands the living space with a large recreation room, two additional bedrooms, a full bath, and a generously sized laundry room. Outside, enjoy a sizable backyard with mature trees, a shed, a greenhouse, a garden area, an attached garage, and ample space for outdoor living. The location is the real standout-walk or ride to local favorites along Downtown Littleton's Main Street offering lite rail, shops, restaurants, craft beer spots, The General Store, Little Man Ice Cream or spend the afternoon at nearby Sterne Park. Take advantage of convenient access to area schools, trails, golf and major routes. With its established neighborhood setting, generous lot, and more than 2,200 square feet of living space, this home offers an excellent opportunity to update over time and create something special in one of Littleton's most convenient locations.
- Listing Status:
- Active
- Data Last Updated:
- August 25, 2026 at 7:22AM
- Listing Office:
- Coldwell Banker Realty 24 : g.dudley@att.net,303-356-3947
- Listing Agent:
- Gifford Dudley : 303-356-3947
- Contact:
- g.dudley@att.net,303-356-3947
- MLS ID:
- 8036274

- General: Sprinkler System
- Style: Contemporary
- Other Structures: Patio
- Parking: Attached
- Roofing: Composition
- Windows: Window Coverings
- General: Metal SidingOne
- Originating MLS: ires
- School District: Littleton District 6
- County: Arapahoe
- Utilities: Electricity AvailableCable Available
- Water: City
- Sewer: Public Sewer
- Source: ires
- Exclusions: Sellers Personal Property or staging items
This listing courtesy of Gifford Dudley , Coldwell Banker Realty 24
Monthly Payment
- Principal & Interest $
- Property Taxes $
- Home Insurance $
- VA Funding Fee $

 New - 1 day ago