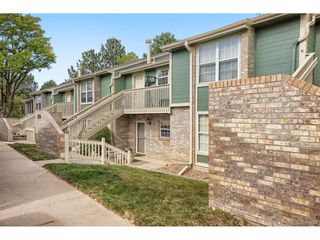
1691 W Canal Cir 1128, Littleton, CO 80120
- 2 beds |
- 2 baths |
- 1,012 sqft
 Condominium
 Built in 1995
 —— sqft lot
 1 car garage
 $316/sqft
 Listed 17 days ago
Property Description
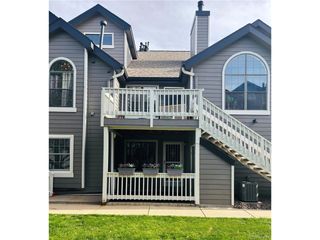
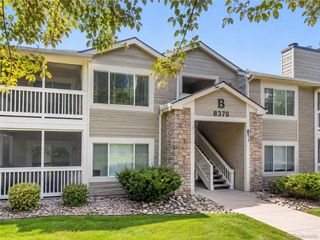
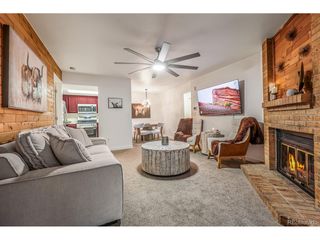
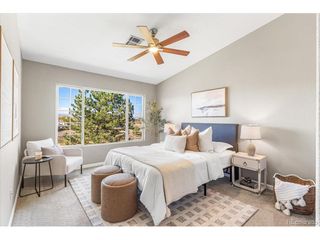
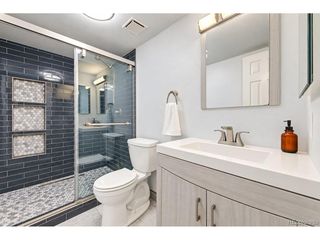
Welcome to the Lock-and-Leave Lifestyle at Southpark! 1691 W Canal Circle #1128, Littleton, CO 80120 Location, convenience, and lifestyle-this one has it all, with even more exciting amenities coming to the area! With Scheels Sporting Goods and Costco planned just around the corner, this is an incredible opportunity to own in one of Littleton's most convenient locations. This inviting 2-bedroom, 2-bath condo features a bright, open floor plan designed for comfortable everyday living. The kitchen offers a convenient dining area and flows seamlessly into the spacious family room, with direct access to a private deck-perfect for relaxing and enjoying those beautiful Colorado evenings. The versatile floor plan is ideal for a small family, guests, or a roommate who could help offset your monthly expenses. You'll also appreciate the convenience of an in-unit laundry room with washer and dryer included, a detached garage (#169), and an additional assigned parking space (#124). And the lifestyle doesn't stop at your front door! Enjoy the community clubhouse, swimming pool, and fitness facility, along with easy access to miles of walking, running, and biking along the scenic High Line Canal Trail. Commuters and outdoor enthusiasts will love the quick access to C-470, putting the Denver Tech Center, shopping, dining, and Colorado's beautiful mountains within easy reach. Low-maintenance living, an outstanding location, and an incredible value-this condo is priced to sell! Don't miss your opportunity to make it yours! Photos have been enhanced using AI. The floorplan, flooring, paint, some furniture which is presently in the unit is actual. All furniture currently in the Unit is included, pictures are not accurate for furniture inclusions.
- Listing Status:
- Active
- Data Last Updated:
- November 19, 2026 at 7:23AM
- Listing Office:
- Keller Williams Advantage Realty LLC : 303-912-6425
- Listing Agent:
- Nick Evancich : 303-912-6425
- Contact:
- 303-912-6425
- MLS ID:
- 3063237

- General: Balcony
- Other Structures: DeckPatio
- Parking: Attached
- Roofing: Composition
- Windows: Window Coverings
- General: BrickWood SidingOne
- HOA Amenities: ClubhousePoolFitness CenterTrashExterior MaintenanceInsurance425.0Monthly
- Originating MLS: ires
- School District: Littleton District 6
- County: Arapahoe
- Water: Public
- Sewer: Public Sewer
- Source: ires
- Exclusions: None
This listing courtesy of Nick Evancich , Keller Williams Advantage Realty LLC
Monthly Payment
- Principal & Interest $
- Property Taxes $
- Home Insurance $
- VA Funding Fee $

 New - 1 day ago