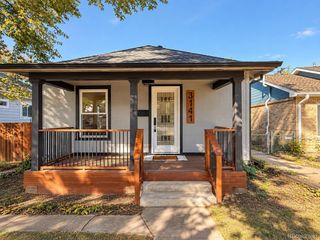
2161 W Fair Circle, Littleton, CO 80120
- 3 beds |
- 2 baths |
- 1,201 sqft
 Single-Family Home
  Built in 1953
  10,019sqft lot
 2 car garage
  $500/sqft
  Listed 11 days ago
Property Description
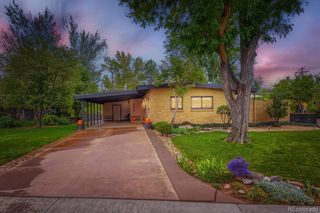
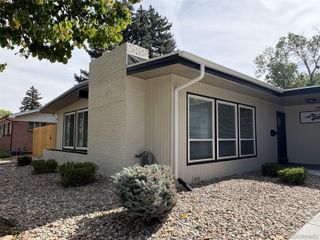
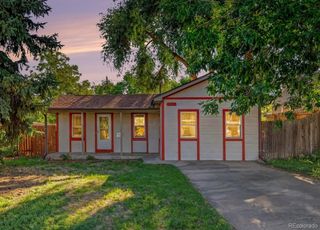
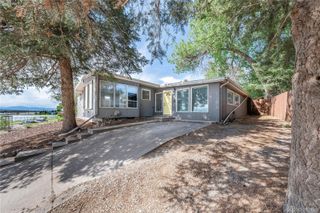
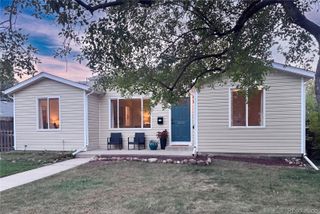
Welcome To Your Dream Home In Historic Downtown Littleton! Tucked Away At The End Of A Peaceful Cul-De-Sac, This Charming 3-Bedroom, 2-Bath Bungalow Sits On A Spacious 0.23-Acre Lot, Offering Small-Town Charm With Convenient Access To Everything The Denver Metro Has To Offer. Built In 1953, The Home Maintains Its Original Character While Featuring Fresh Updates, Including New Stainless Steel KitchenAid Appliances, Quartz Countertops, An Updated Primary Bathroom, LVP Flooring, And A Newer Roof (2024). Large Windows Fill The Open Living Space With Natural Light, While The Third Bedroom Offers Flexibility As A Den, Office, Or Guest Space. Step Outside To A Spacious Covered Patio And Hot Tub Surrounded By Mature Oak And Pine Trees, Producing Apple And Pear Trees, Four Raised Garden Beds, And A Park-Like Backyard With Plenty Of Room For Kids And Pets. The Fully Fenced Yard Features Three Access Points, Including A Wide Rear Gate For Larger Vehicles Or Toys, Plus A Custom 10'x10' Covered Pet Enclosure. An Oversized Detached 2-Car Garage Provides Excellent Workshop Or Storage Space, While The Adjacent Gravel Driveway Offers RV Or Boat Parking—With No HOA Restrictions. The Location Is Truly Special. Walk Or Bike To Historic Downtown Littleton's Shops, Restaurants, And Community Events, Along With Sterne Park, The War Memorial Rose Garden, Platte River Trail, Littleton Museum & Farm, Bemis Library, Light Rail, And More. Aspen Grove And Hudson Gardens Are Just Minutes Away, With Easy Access To Santa Fe And C-470. Experience Quiet Cul-De-Sac Living, Spacious Outdoor Space, Fresh Updates, And The Charm Of Historic Littleton, All Within Easy Reach Of Downtown Denver And The Denver Tech Center.
- Listing Status:
- Active
- Date Added:
- September 24, 2026
- Data Last Updated:
- October 5, 2026 at 12:07PM
- Listing Office:
- RE/MAX Professionals : landinbsmith@gmail.com,303-932-3355
- Listing Agent:
- Landin Smith :
- Contact:
- landinbsmith@gmail.com,303-932-3355
- MLS ID:
- 1818723

- General: GardenPrivate YardRain GuttersSpa/Hot Tub
- Style: Traditional
- Other Structures: Front PorchDeckCovered
- Parking: ConcreteLightedOversized
- Roofing: Composition
- Windows: Double Pane WindowsWindow CoveringsWindow Treatments
- General: Metal SidingOneRaised
- Originating MLS: REcolorado
- School District: Littleton 6
- County: Arapahoe
- Zoning: SLR2077-21-2-23-017
- Fencing: Full
- Utilities: Cable AvailableElectricity ConnectedInternet Access (Wired)Natural Gas ConnectedPhone Available110V
- Water: Public
- Sewer: Public Sewer
- Source: REcolorado
This listing courtesy of Landin Smith , RE/MAX Professionals
Monthly Payment
- Principal & Interest $
- Property Taxes $
- Home Insurance $
- VA Funding Fee $

 New - 1 day ago