2238 W Caley Pl, Littleton, CO 80120
- 5 beds |
- 2 baths |
- 1,708 sqft
 Single-Family Home
 Built in 1952
 9,148sqft lot
 2 car garage
 $337/sqft
 Listed 13 days ago
Property Description
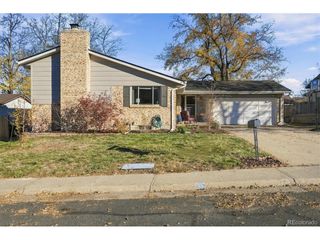
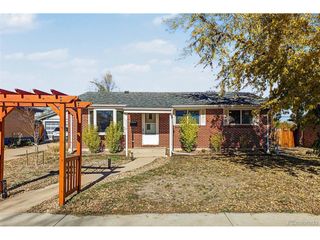
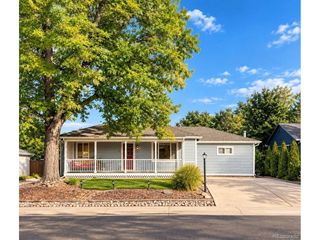
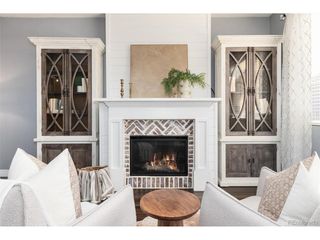
Welcome to this beautifully updated ranch-style home in the heart of Littleton! Thoughtfully remodeled throughout, this home features an impressive list of improvements, including a completely renovated kitchen with new cabinetry, quartz countertops, sink, and appliances, along with new flooring, a remodeled bathroom, fresh paint, new interior and exterior doors, and new windows in the sunroom. Major system upgrades include a new roof, furnace, tankless water heater, and evaporative cooler. With so many thoughtful updates and major improvements already completed, buyers can enjoy added peace of mind knowing much of the work has already been done. Additional features include new ceiling fans, an EV charger, and the rare convenience of an oversized two-car attached garage. With five bedrooms and multiple living spaces, there is plenty of flexibility for entertaining, working from home, or accommodating a variety of living arrangements. Enjoy cozy evenings by the wood-burning stove in the spacious family room or start your morning with coffee in the sunroom overlooking the beautifully shaded backyard. The flat lot, mature trees, and inviting patio create a peaceful outdoor retreat perfect for relaxing, entertaining, and enjoying time with family and pets. The location is just as special, tucked away on a quiet, non-through street while keeping you close to everything Littleton has to offer. Enjoy easy access to historic downtown Littleton and Main Street, the Platte River Trail, Lee Gulch Trail, High Line Canal, and nearby parks including Sterne, Ketring, and Gallup. The Bemis Library, Littleton Historic Museum, local shops, restaurants, and popular gathering spots like Breckenridge Brewery and Aspen Grove are all just minutes away. All the hard work has been done, leaving you to simply enjoy the home and everything this fantastic Littleton location has to offer.
- Listing Status:
- Pending
- Data Last Updated:
- November 19, 2026 at 4:20AM
- Listing Office:
- LIV Sotheby's International Realty : akassel@livsothebysrealty.com,303-249-7148
- Listing Agent:
- Annichen Kassel : 303-249-7148
- Contact:
- akassel@livsothebysrealty.com,303-249-7148
- MLS ID:
- 5665194

- General: Eat-in KitchenOpen Floorplan
- Appliances: RefrigeratorWasherDryerDisposalFire Alarm
- Heating: Forced AirWood Stove
- Fireplace: Two or MoreLiving RoomFamily Room
- Disability Feature: No Stairs
- Other Structures: Patio
- Parking: Attached
- Roofing: Rubber
- General: FrameBrickStuccoOne
- Originating MLS: ires
- School District: Littleton District 6
- County: Arapahoe
- Utilities: Natural Gas Available
- Water: Public
- Sewer: Public Sewer
- Source: ires
- Exclusions: Seller' Personal Property
This listing courtesy of Annichen Kassel , LIV Sotheby's International Realty
Monthly Payment
- Principal & Interest $
- Property Taxes $
- Home Insurance $
- VA Funding Fee $

 New - 2 days ago