2718 W Greens Drive, Littleton, CO 80123
- 2 beds |
- 3 baths |
- 1,516 sqft
 Condominium
 Built in 1997
 —— sqft lot
 2 car garage
 $366/sqft
 Listed 26 days ago
Property Description
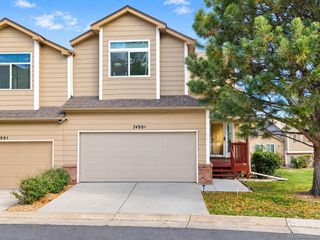
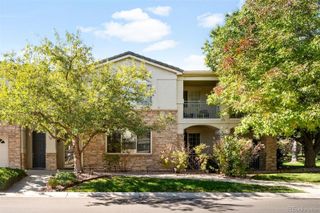
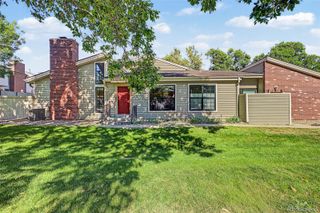
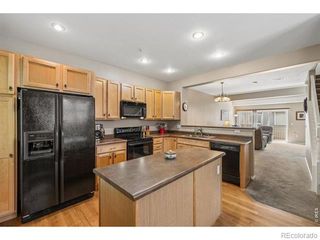
Overlooking the 6th green of Littleton Golf and Tennis, this 2-bedroom, 3-bath townhome with a loft at 2718 W Greens Drive offers golf course views and low-maintenance living in Littleton’s gated Greens at Riverwalk community. With approximately 1,500 square feet, the home features a welcoming great room with a gas fireplace, plantation shutters throughout, and freshly painted neutral walls. The loft provides flexible space for a home office, reading nook, or additional living area. Step outside to your private Trex deck with a retractable awning—an inviting spot for morning coffee, dinner with friends, or relaxing while taking in the fairway views. An oversized garage offers generous room for parking and storage. Updates include a newer furnace and water heater, brand-new air conditioning, and a newer roof replaced through the HOA. Riverwalk’s community amenities include a 12,000-square-foot clubhouse with a fitness center, billiards room, lounge, banquet rooms, outdoor pool, sauna, hot tub, and monthly activities. Nearby Littleton Golf and Tennis adds recreational opportunities. Conveniently located near Downtown Littleton, shopping, dining, and the South Platte River trails, this golf course townhome combines comfortable living with easy access to local favorites.
- Listing Status:
- Active
- Date Added:
- October 24, 2026
- Data Last Updated:
- November 19, 2026 at 7:08AM
- Listing Office:
- RE/MAX Synergy : jenniferdavidson@remax.net,303-809-8673
- Listing Agent:
- Jennifer Davidson :
- Contact:
- jenniferdavidson@remax.net,303-809-8673
- MLS ID:
- 5867725

- Style: Rustic Contemporary
- Other Structures: Front PorchPatio
- Parking: Oversized
- Roofing: Composition
- Windows: Double Pane WindowsWindow Coverings
- General: FrameRockWood SidingTwoSlab
- HOA Amenities: ClubhouseFitness CenterGatedPoolReserve FundInsuranceMaintenance GroundsMaintenance StructureRoad MaintenanceSecuritySnow RemovalTrashWater425.0Monthly
- Originating MLS: REcolorado
- School District: Littleton 6
- County: Arapahoe
- Zoning: 033843100
- View: Golf CourseMountain(s)
- Utilities: Electricity AvailableNatural Gas Available
- Water: Public
- Sewer: Public Sewer
- Source: REcolorado
This listing courtesy of Jennifer Davidson , RE/MAX Synergy
Monthly Payment
- Principal & Interest $
- Property Taxes $
- Home Insurance $
- VA Funding Fee $