5350 S Jay Cir 2G, Littleton, CO 80123
- 2 beds |
- 2 baths |
- 1,504 sqft
 Condominium
 Built in 1997
 —— sqft lot
 2 car garage
 $332/sqft
 Listed 1 month ago
Property Description
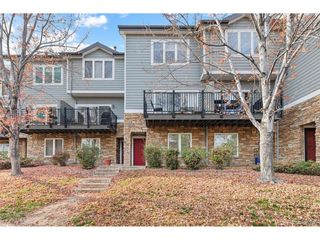
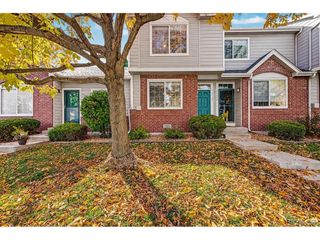
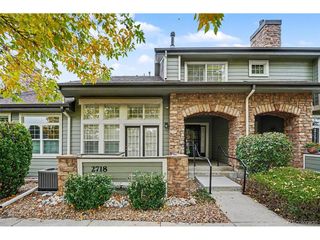
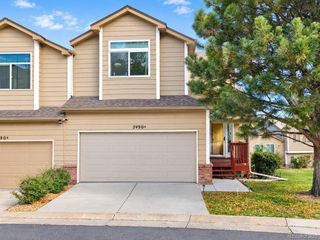
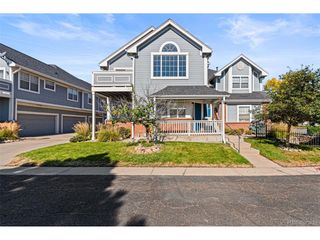
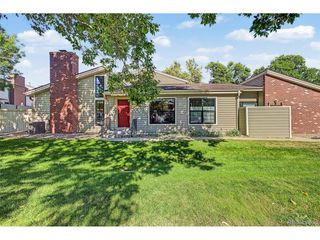
A rare ground-floor residence with no stairs, this inviting end unit in Provence at Grant Ranch pairs effortless single-level living with a peaceful greenbelt setting. Surrounded by mature trees and picturesque walking paths, the beautifully maintained home enjoys the privacy of a corner location and the convenience of an attached two-car tandem garage. The bright, welcoming interior flows naturally from the living room, anchored by a gas fireplace and built-in shelving, to an adjoining dining room ideal for gathering with friends. Generous counter space, abundant cabinetry and a sunny breakfast area make the spacious kitchen a comfortable place to cook and linger over morning coffee. French doors open to a separate office, offering a dedicated space for work, reading or hobbies. The primary suite provides a relaxing retreat with a walk-in closet and an en-suite bath featuring dual sinks and a glass-enclosed shower. A second bedroom and full bath welcome guests, while in-unit laundry simplifies daily routines. A covered patio opens to the leafy surroundings, extending the living space outdoors for quiet mornings and relaxed evenings. With grounds maintenance, exterior structure maintenance, and snow removal handled by the HOA, there is more time to enjoy Grant Ranch's private lake access, pool, clubhouse, tennis courts, parks, and trails. Nearby shopping and dining, along with downtown Littleton's boutiques and restaurants, complete the appeal of this thoughtfully designed, low-maintenance home.
- Listing Status:
- Pending
- Data Last Updated:
- November 19, 2026 at 7:23AM
- Listing Office:
- LIV Sotheby's International Realty : nicole@thebehrteam.com,720-326-2363
- Listing Agent:
- Nicole Scholle : 720-326-2363
- Contact:
- nicole@thebehrteam.com,720-326-2363
- MLS ID:
- 5845640

- General: Eat-in KitchenOpen FloorplanWalk-In Closet(s)
- Appliances: Self Cleaning OvenDishwasherRefrigeratorWasherDryerMicrowaveFreezerDisposalFire Alarm
- A/C: Central AirCeiling Fan(s)
- Heating: Forced Air
- Fireplace: GasLiving RoomOne
- Disability Feature: No Stairs
- Eco/Green Feature: Windows
- General: BalconyTandem Garage
- Other Structures: Patio
- Parking: Attached
- Roofing: Composition
- General: FrameStoneStuccoOne
- HOA Amenities: ClubhouseTennis Court(s)SaunaPlaygroundTrail(s)Snow RemovalExterior MaintenanceWaterSewer376.85Monthly
- Originating MLS: ires
- School District: Denver District 1
- County: Denver
- Zoning: R-2
- Utilities: Natural Gas AvailableElectricity AvailableCable Available
- Water: Public
- Sewer: Public Sewer
- Source: ires
- Exclusions: Seller's Personal Property
This listing courtesy of Nicole Scholle , LIV Sotheby's International Realty
Monthly Payment
- Principal & Interest $
- Property Taxes $
- Home Insurance $
- VA Funding Fee $