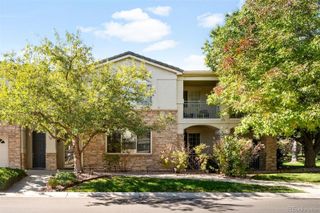
7490 W Coal Mine Avenue A, Littleton, CO 80123
- 2 beds |
- 3 baths |
- 1,497 sqft
 Condominium
 Built in 1995
 —— sqft lot
 2 car garage
 $297/sqft
 Listed 28 days ago
Property Description
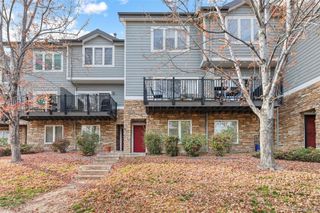
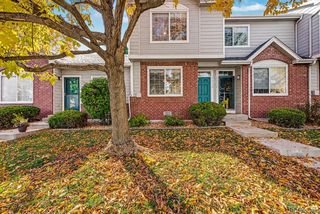
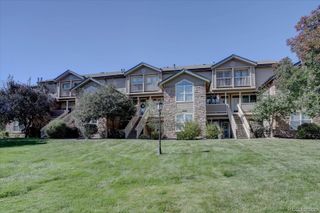
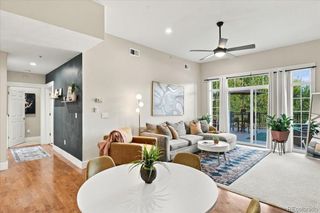
Impeccably maintained and move-in ready! This bright, spacious end-unit townhome-style condo in Littleton offers an open floor plan, only one shared wall, and thoughtful updates throughout. Major improvements are already in place, including recently installed Andersen windows, updated doors, a newer HVAC system, a water heater installed in 2026, and added insulation—enhancing comfort and efficiency while helping minimize immediate upgrade needs. The updated kitchen features attractive finishes and flows naturally into generous living and dining areas filled with natural light. Upstairs, both bedrooms have private ensuite bathrooms, including a spacious primary suite with a five-piece bath. A main-level powder room adds convenience for guests. Need flexibility? The approximately 700-square-foot unfinished walkout basement is insulated and roughed in for a future bathroom, ready for your vision as additional living space, a home office, recreation room, fitness area, or storage. The attached two-car garage adds everyday convenience. Enjoy approximately 1,400 square feet of finished living space, plus the versatile walkout basement, in a low-maintenance setting convenient to Littleton shopping, dining, parks, and trails. Well cared for and thoughtfully updated, this inviting home is ready for its next chapter. Schedule your showing today!
- Listing Status:
- Active
- Date Added:
- October 22, 2026
- Data Last Updated:
- November 19, 2026 at 7:08AM
- Listing Office:
- Remax inMotion : cgre816002@gmail.com,303-668-8318
- Listing Agent:
- Christine Campbell :
- Contact:
- cgre816002@gmail.com,303-668-8318
- MLS ID:
- 6059312

- Roofing: Shingle
- General: FrameThree Or More
- HOA Amenities: Maintenance GroundsRecyclingSewerSnow RemovalTrashWater595.0Monthly
- Originating MLS: REcolorado
- School District: Jefferson County R-1
- County: Jefferson
- Zoning: P-D419284
- Sewer: Public Sewer
- Source: REcolorado
This listing courtesy of Christine Campbell , Remax inMotion
Monthly Payment
- Principal & Interest $
- Property Taxes $
- Home Insurance $
- VA Funding Fee $