9643 W Chatfield Avenue B, Littleton, CO 80128
- 3 beds |
- 3 baths |
- 1,345 sqft
 Condominium
 Built in 1998
 —— sqft lot
 —— car garage
 $297/sqft
 Listed 20 days ago
Property Description
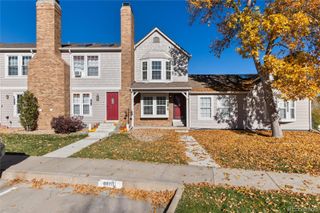
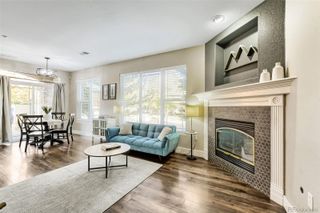
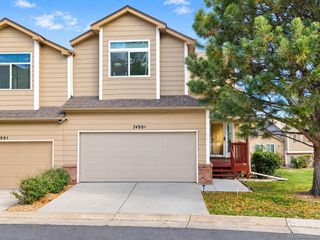
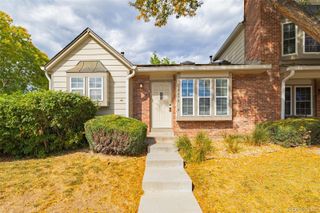
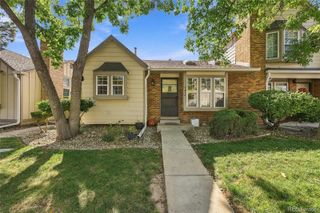
Your weekend plans just got better. Coffee on the patio, a hike in the foothills, and pizza at Virgilio’s on the way home. This three-bedroom townhome at 9643 W Chatfield Avenue #B in Littleton, Colorado 80128 puts everyday convenience and Colorado recreation within reach. Located in southwest Littleton near the foothills, the location gives you plenty of ways to spend your time outside. Head to Chatfield State Park for paddleboarding, lakeside bike rides, and time on the water. Explore the hiking trails at Deer Creek Canyon Park or spend an afternoon wandering the gardens and nature trails at Denver Botanic Gardens Chatfield Farms. Nearby Virgilio’s Pizzeria makes an easy stop for dinner after a day out. Inside, three bedrooms give you flexibility for guests, a home office, or room to spread out. Sliding glass doors connect the living space to the fenced back patio, making it easy to carry your morning coffee outside or keep the conversation going when friends stop by. There’s space for outdoor seating, sunny afternoons, and dinner under the Colorado sky. Nearby shopping and dining keep everyday errands convenient, while the foothills give you plenty of reasons to leave the to-do list for another day. Whether your ideal afternoon involves a trail, time on the water, or pizza at your favorite local spot, this Littleton townhome gives you options.
- Listing Status:
- Active
- Date Added:
- October 30, 2026
- Data Last Updated:
- November 19, 2026 at 7:08AM
- Listing Office:
- eXp Realty, LLC : Amanda@MileHighHouseHunter.com,720-334-5998
- Listing Agent:
- Amanda Duffendack :
- Contact:
- Amanda@MileHighHouseHunter.com,720-334-5998
- MLS ID:
- 1967339

- General: Rain Gutters
- Style: Contemporary
- Other Structures: Patio
- Roofing: Composition
- Windows: Double Pane Windows
- General: BrickFrameWood SidingTwoConcrete Perimeter
- HOA Amenities: InsuranceIrrigation WaterMaintenance GroundsSewerSnow RemovalTrashWater320.0Monthly
- Originating MLS: REcolorado
- School District: Jefferson County R-1
- County: Jefferson
- Zoning: P-D425713
- Fencing: Partial
- Utilities: Cable AvailableElectricity ConnectedInternet Access (Wired)Natural Gas ConnectedPhone Connected
- Water: Public
- Sewer: Public Sewer
- Source: REcolorado
This listing courtesy of Amanda Duffendack , eXp Realty, LLC
Monthly Payment
- Principal & Interest $
- Property Taxes $
- Home Insurance $
- VA Funding Fee $