9614 W Chatfield Avenue A, Littleton, CO 80128
- 4 beds |
- 2 baths |
- 1,134 sqft
 Condominium
 Built in 1983
 —— sqft lot
 —— car garage
 $344/sqft
 Listed 1 month ago
Property Description
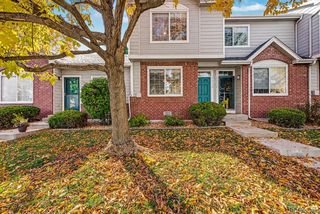
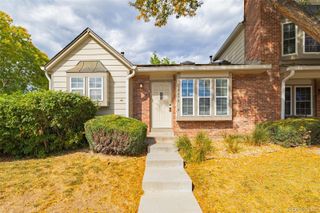
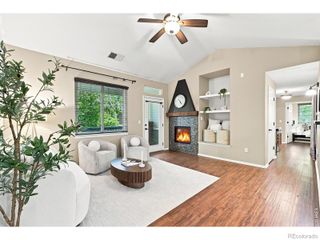
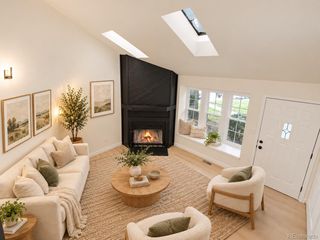
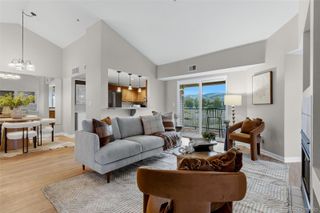
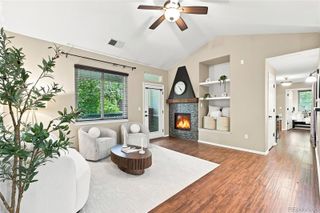
Welcome home! This spacious tri-level home in Dakota Station offering an updated interior, a rare oversized backyard, and a location that makes it easy to enjoy everything southwest Littleton has to offer. Inside, you’ll find an updated kitchen and bathrooms, comfortable living spaces, and a fireplace that adds warmth and character to the main living area. One feature that sets this unit apart is the addition of a second shower, a hard-to-find upgrade that adds extra functionality to the home. The flexible tri-level layout provides separation between living and sleeping spaces while making great use of the home’s approximately 1,134 square feet. Step outside and you’ll quickly see another standout feature: the fully fenced backyard. Larger than what you typically expect with an attached home, the yard provides plenty of room for pets, gardening, entertaining, or simply relaxing outside. An additional storage shed gives you space for bikes, outdoor gear, tools, and all the other things that somehow never fit where you want them. Dakota Station also offers access to a community pool, while the surrounding area puts recreation, shopping, dining, and commuting options within easy reach. Chatfield State Park, Downtown Littleton, nearby trails and open space, C-470, Highway 285, Santa Fe Drive, light rail, and the foothills are all conveniently accessible. Head west and you can be enjoying Red Rocks and the mountains; head east and you’re quickly connected to the rest of the Denver metro area. Affordable HOA dues and fantastic schools!
- Listing Status:
- Active
- Date Added:
- October 9, 2026
- Data Last Updated:
- November 19, 2026 at 7:08AM
- Listing Office:
- Real Broker, LLC DBA Real : zach.otten@gmail.com,303-888-6101
- Listing Agent:
- Zach Otten :
- Contact:
- zach.otten@gmail.com,303-888-6101
- MLS ID:
- 4455680

- General: Private Yard
- Roofing: Composition
- General: FrameTri-Level
- HOA Amenities: ClubhousePoolExterior Maintenance w/out RoofInsuranceMaintenance GroundsSnow RemovalWater315.0Monthly
- Originating MLS: REcolorado
- School District: Jefferson County R-1
- County: Jefferson
- Zoning: P-D168037
- Fencing: Full
- Sewer: Public Sewer
- Source: REcolorado
This listing courtesy of Zach Otten , Real Broker, LLC DBA Real
Monthly Payment
- Principal & Interest $
- Property Taxes $
- Home Insurance $
- VA Funding Fee $