8338 S Independence Circle 202, Littleton, CO 80128
- 2 beds |
- 2 baths |
- 1,260 sqft
 Condominium
 Built in 2000
 —— sqft lot
 1 car garage
 $313/sqft
 Listed 28 days ago
Property Description
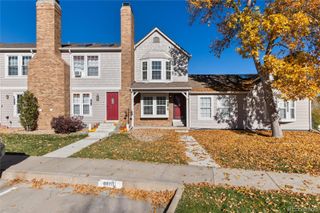
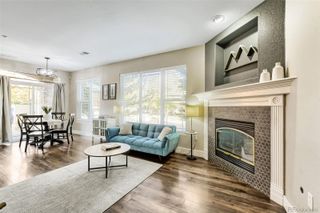
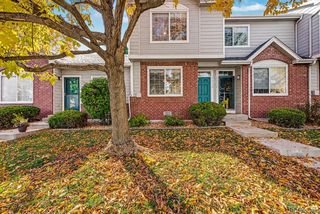
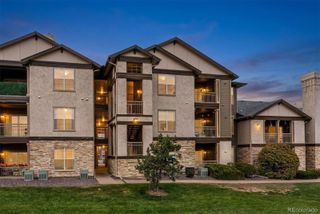
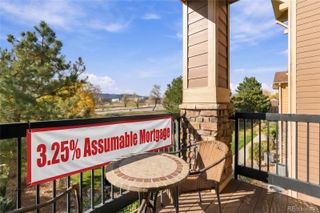
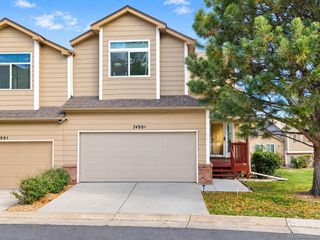
Welcome home to your natural light filled corner condo in Southwest Littleton's Ken Caryl area. Perfectly located in the highly desirable Deer Creek Condominium community surrounded by mature trees that provide privacy plus an oversized deck for outdoor living and entertaining. Community has easy access to the mountains, biking trails, and C-470. Within 2 block walking distance of many restaurants, fast food, grocery store, and shopping. Step inside your private entrance to this beautiful and bright upper-level 2bd, 2ba Penthouse with an open floor plan, high cathedral ceilings and no one above you. This condo is showcased by all new UV protected windows (9) added in 2025. Updated U-shaped kitchen has beautiful Quartz counter tops and newer Stainless Steel Bosch appliances, including a new French door refrigerator. Spacious, carpeted master suite with large walk-in closet. Both baths have been updated. Newer living room floors and freshly painted living area make this modern condo move-in ready. Walk around the corner to your 1 car garage with easy access and storage shelving plus ample parking in parking lot and directly in front of the condo on the street. This community has a very low HOA fee of $329.75 that includes trash, water/sewer, snow removal plus access to a well-equipped Community Center including: large swimming pool, complete workout facility, hot tub and conference room. The hot tub is open all year around and the conference room is available for rent for special occasions. Multiple garden boxes are also available for rent.
- Listing Status:
- Active
- Date Added:
- October 22, 2026
- Data Last Updated:
- November 19, 2026 at 7:08AM
- Listing Office:
- Joint Venture Group LLC : carrolcook303@gmail.com,720-353-9603
- Listing Agent:
- Carrol Cook :
- Contact:
- carrolcook303@gmail.com,720-353-9603
- MLS ID:
- 8520209

- General: BalconyRain GuttersSpa/Hot Tub
- Style: Contemporary
- Other Structures: DeckCovered
- Pool: Outdoor Pool
- Roofing: Unknown
- Windows: Double Pane WindowsStorm Window(s)
- General: BrickFrameWood SidingOne
- HOA Amenities: Fitness CenterGarden AreaParkingPoolSpa/Hot TubMaintenance GroundsMaintenance StructureRecyclingRoad MaintenanceSewerSnow RemovalTrashWater329.75Monthly
- Originating MLS: REcolorado
- School District: Jefferson County R-1
- County: Jefferson
- Zoning: R2433821
- View: Mountain(s)
- Utilities: Cable AvailableElectricity AvailableElectricity ConnectedInternet Access (Wired)Natural Gas AvailableNatural Gas ConnectedPhone Available110V220 Volts
- Water: Public
- Sewer: Public Sewer
- Source: REcolorado
This listing courtesy of Carrol Cook , Joint Venture Group LLC
Monthly Payment
- Principal & Interest $
- Property Taxes $
- Home Insurance $
- VA Funding Fee $