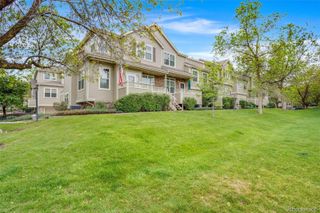
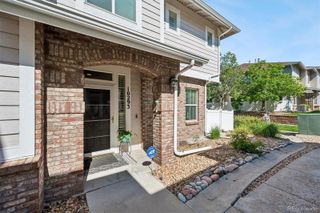
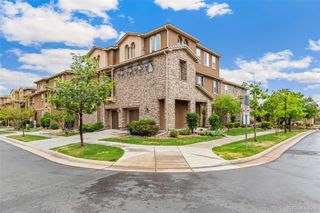
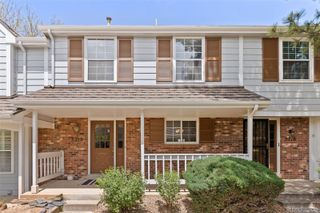
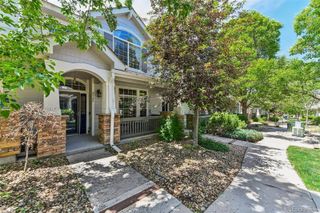
2801 W Davies Drive, Littleton, CO 80120
- 2 beds |
- 2 baths |
- 1,572 sqft
 Town Home
  Built in 1982
  1,742sqft lot
 2 car garage
  $286/sqft
  Listed 2 days ago
Property Description
Welcome to this inviting townhome in the heart of Littleton! Ideally located at 2801 West Davies Drive, this property offers a perfect blend of comfort, convenience, and low-maintenance living. Step inside to discover an open floor plan featuring spacious living areas and a seamless flow ideal for both everyday living and entertaining. The kitchen offers ample cabinetry and workspace, opening to a cozy dining area and living room with fireplace. Downstairs you will find generously sized bedrooms with plenty of closet space, along with a full bathroom layout. The home also includes a private outdoor area—perfect for relaxing, grilling, or enjoying Colorado’s beautiful weather. Additional highlights includes a two car attached garage, in-unit laundry, and a well-maintained community. Conveniently located near shopping, dining, parks, and major commuter routes, with easy access to Downtown Littleton and Denver. Whether you’re a first-time buyer, downsizing, or looking for an investment opportunity, this townhome offers exceptional value in a desirable location.
- Listing Status:
- Active
- Data Last Updated:
- May 26, 2026 at 5:20PM
- Listing Office:
- Swan Realty Corp : 303-350-7331
- Listing Agent:
- Sandy Swan : 303-350-7331
- MLS ID:
- 7175941

- General: Balcony
- Other Structures: Deck
- Parking: Parking spaces: 2
- Roofing: Composition
- General: Bi-Level
- Road/Access: Paved
- HOA Amenities: InsuranceMaintenance GroundsMaintenance StructureRecyclingRoad MaintenanceSnow RemovalTrashWater325.0Monthly
- Originating MLS: recolorado
- School District: Littleton 6
- County: Arapahoe
- Zoning: LOT 55 BLK 1 WOLHURST LANDING032203951
- Fencing: None
- Utilities: Cable AvailableElectricity ConnectedNatural Gas Connected110V220 Volts
- Water: Public
- Sewer: Public Sewer
- Source: recolorado
- Ownership: Individual
- Exclusions: Seller’s personal property and/or staging items.
This listing courtesy of Sandy Swan , Swan Realty Corp
Monthly Payment
- Principal & Interest $
- Property Taxes $
- Home Insurance $
- VA Funding Fee $

 New - 13 hours ago