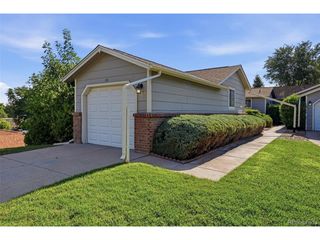
2896 W Riverwalk Cir A205, Littleton, CO 80123
- 2 beds |
- 2 baths |
- 1,119 sqft
 Condominium
  Built in 1998
  —— sqft lot
  1 car garage
  $371/sqft
  Listed 6 days ago
Property Description
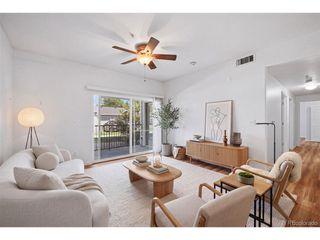
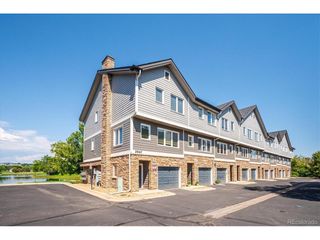
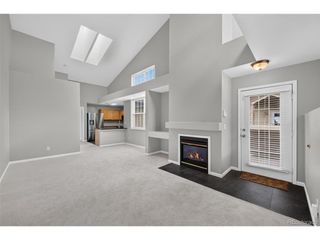
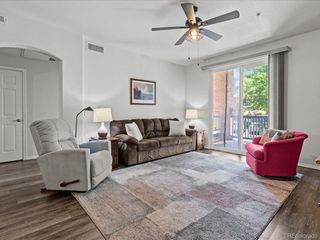
55+ secured building in the prime location of Littleton. Riverwalk is centrally located in the heart of Old Towne Littleton. A fabulous opportunity: a turnkey end-unit condo to call home. An open floor plan and easy access of a few feet from the elevator. The condo has been painted throughout and has new flooring. The kitchen has new Quartz counters, new flooring, and new stainless steel appliances. The laundry closet offers a washer and dryer. A private primary bedroom with an ensuite. The primary bathroom has a walk-in shower. The second bedroom/office is located near a full bathroom. A door in the primary bedroom is convenient for access to the covered patio. The living room has a gas fireplace and sliding doors to the covered patio. This unit is sunny and bright. The Omni and Assessor Ride are always available for someone who doesn't drive. This is a great benefit. And the neighborhood is conveniently located near Old Towne Littleton, downtown Denver, and the light rail system. Motivated sellers. All information about the property is to be verified by buyer/buyers agent. HOA includes cable TV, internet, heat, water, sewer, trash, building maintenance, grounds maintenance, clubhouse, fitness center, front desk, outdoor pool, sauna, bike storage, spa/hot tub, snow removal, storage unit, and parking space in garage.
- Listing Status:
- Active
- Data Last Updated:
- July 26, 2026 at 5:24PM
- Listing Office:
- MB Bahl Markerting Group : debisellsrealestate@yahoo.com,303-587-4244
- Listing Agent:
- Debra Romero : 303-587-4244
- MLS ID:
- 2193654

- General: Balcony
- Style: Contemporary
- Other Structures: Patio
- Parking: Detached
- Roofing: Composition
- Windows: Window Coverings
- General: FrameBrickOne
- Road/Access: Security Gate
- HOA Amenities: ClubhouseHot TubSaunaFitness CenterExtra StorageElevatorTrashSnow RemovalExterior MaintenanceCable TVWaterHeatInsuranceSewer344.0Monthly
- Originating MLS: ires
- School District: Littleton District 6
- County: Arapahoe
- Utilities: Electricity AvailableCable Available
- Water: City
- Sewer: Public Sewer
- Source: ires
- Exclusions: None
This listing courtesy of Debra Romero , MB Bahl Markerting Group
Monthly Payment
- Principal & Interest $
- Property Taxes $
- Home Insurance $
- VA Funding Fee $

 New - 1 day ago