2896 W Riverwalk Circle A208, Littleton, CO 80123
- 2 beds |
- 2 baths |
- 1,119 sqft
 Condominium
  Built in 1998
  —— sqft lot
  1 car garage
  $349/sqft
  Listed 19 days ago
Property Description
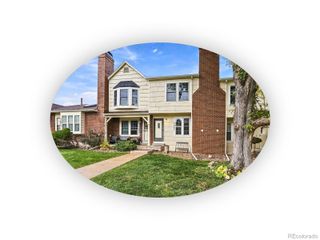
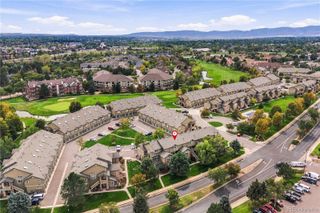
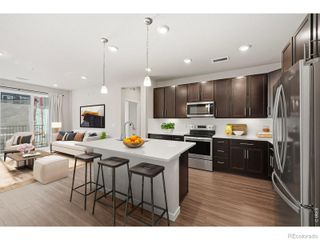
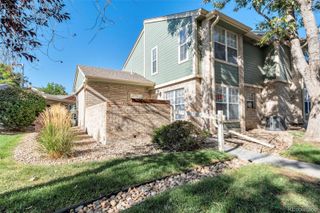
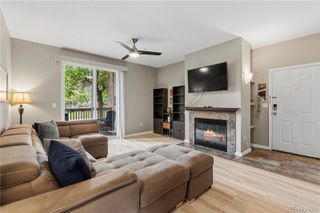
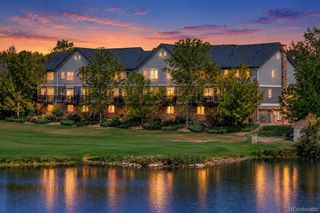
55+ secured building in a prime Littleton location. Riverwalk is centrally located in the heart of Old Towne Littleton. A fabulous opportunity: a turnkey end-unit condo to call home. An open floor plan and easy access, just a few feet from the elevator. The condo has new carpet. The kitchen has new stainless steel appliances. The laundry closet offers a washer and dryer. A private primary bedroom with an ensuite. The primary bathroom has a walk-in shower. The second bedroom/office is located near a full bathroom. A door in the primary bedroom is convenient for access to the covered patio. The living room has a gas fireplace and sliding doors to the covered patio. This unit is sunny and bright. The Omni and Assessor Ride are always available for someone who doesn't drive. This is a great benefit. And the neighborhood is conveniently located near Old Towne Littleton, downtown Denver, and the light rail system. All information about the property is to be verified by buyer/buyers agent. The HOA includes cable TV, internet, heat, water, sewer, trash, building maintenance, grounds maintenance, clubhouse, fitness center, front desk, outdoor pool, sauna, bike storage, spa/hot tub, snow removal, a storage unit, and a parking space in the garage.
- Listing Status:
- Active
- Date Added:
- September 16, 2026
- Data Last Updated:
- October 5, 2026 at 7:08AM
- Listing Office:
- MB Bahl Markerting Group : debisellsrealestate@yahoo.com,303-587-4244
- Listing Agent:
- Debra Romero :
- Contact:
- debisellsrealestate@yahoo.com,303-587-4244
- MLS ID:
- 5557298

- General: Balcony
- Style: Contemporary
- Other Structures: PatioCovered
- Parking: Heated GarageInsulatedOversized DoorStorageUnderground
- Roofing: Composition
- Windows: Double Pane WindowsWindow Coverings
- General: BrickWood SidingThree Or More
- HOA Amenities: Bike StorageClubhouseElevator(s)Fitness CenterFront DeskGarden AreaParkingPoolSaunaSpa/Hot TubStorageCable TVGasHeatInsuranceInternetMaintenance GroundsMaintenance StructureRecyclingRoad MaintenanceSecuritySewerSnow RemovalTrashWater411.0Monthly
- Originating MLS: REcolorado
- School District: Littleton 6
- County: Arapahoe
- Zoning: 033982282
- Utilities: Cable AvailableElectricity AvailableElectricity ConnectedInternet Access (Wired)Natural Gas Connected
- Water: Public
- Sewer: Public Sewer
- Source: REcolorado
This listing courtesy of Debra Romero , MB Bahl Markerting Group
Monthly Payment
- Principal & Interest $
- Property Taxes $
- Home Insurance $
- VA Funding Fee $

 New - 3 days ago