2909 W Long Circle E, Littleton, CO 80120
- 2 beds |
- 3 baths |
- 2,429 sqft
 Town Home
  Built in 1993
  —— sqft lot
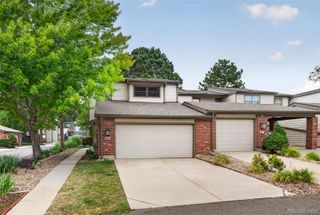
  2 car garage
  $226/sqft
  Listed 7 days ago
Property Description
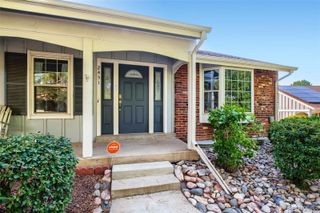
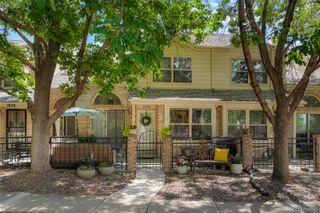
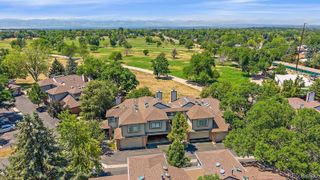
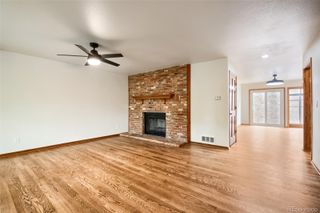
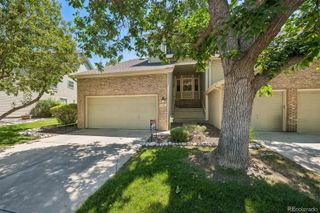
Clean, classic, and exceptionally easy to live in, this thoughtfully refreshed residence offers a calm, comfortable backdrop for everyday life. Fresh paint and new carpet completed in 2026 give the interior a crisp, move-in-ready feel, while the home's enduring finishes and practical layout create a sense of warmth without feeling overly styled. The updated kitchen pairs tile floors with a functional design and flows naturally into the main living spaces. Vaulted ceilings bring architectural intrigue and a sense of openness to the main level. A gas fireplace and useful built-ins add warmth and character, and main-level laundry keeps daily routines refreshingly simple. Both main-level bedroom closets feature cedar floors, while all appliances are included for a seamless transition. A spacious loft with large windows provides an airy, light-filled setting for an office or creative space. The lower level expands the possibilities with a finished bonus space, wet bar, three-quarter bath, generous storage, and a fully wired and plumbed workshop or art studio that could also be finished to serve as flexible guest, hobby, fitness, or work-from-home space. Outside, enjoy a private patio for quiet mornings or relaxed dinners, then head to the front porch to take in the evening sunsets. An oversized two-car garage adds welcome room for vehicles, gear, and seasonal storage. Life here also comes with the ease of a well-managed HOA and amenities designed for enjoyment rather than upkeep. The community pool offers a natural place to spend warm afternoons, while recent attention to the exterior and roof-both addressed within approximately the past four years-reflects ongoing care for the community. The result is a home that balances privacy, flexibility, and low-maintenance living: polished but approachable, spacious without feeling unwieldy, and ready to support everything from quiet nights by the fire to weekends spent outside.
- Listing Status:
- Active
- Data Last Updated:
- August 20, 2026 at 2:21PM
- Listing Office:
- WK Real Estate : 3034432240
- Listing Agent:
- Ina Sajovich : 970-306-9126
- MLS ID:
- IR1066572

- Other Structures: Patio
- Parking: Parking spaces: 2
- Roofing: Composition
- Windows: Window Coverings
- General: One
- Road/Access: Alley PavedPaved
- HOA Amenities: ClubhouseTennis Court(s)Reserves275.0Monthly
- Originating MLS: recolorado
- School District: Littleton 6
- County: Arapahoe
- Zoning: RESLOT 16 BLK 2 SOUTHPARK SUB 9TH FLG 1ST REPLAT2077-32-1-15-016
- Utilities: Cable AvailableElectricity AvailableElectricity ConnectedInternet Access (Wired)Natural Gas AvailableNatural Gas Connected
- Water: Public
- Source: recolorado
- Ownership: Individual
- Exclusions: Seller's Personal Property
This listing courtesy of Ina Sajovich , WK Real Estate
Monthly Payment
- Principal & Interest $
- Property Taxes $
- Home Insurance $
- VA Funding Fee $