3006 W Long Dr C, Littleton, CO 80120
- 3 beds |
- 3 baths |
- 1,664 sqft
 Town Home
  Built in 1994
  —— sqft lot
  2 car garage
  $261/sqft
  Listed 2 months ago
Property Description
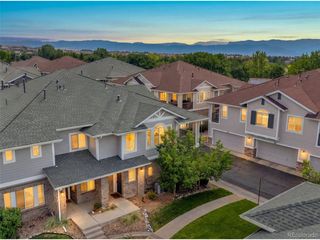
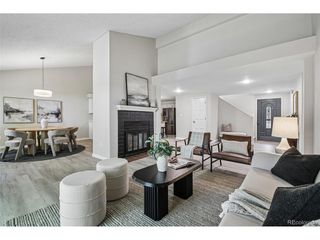
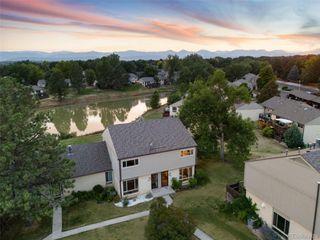
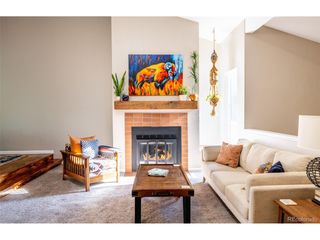
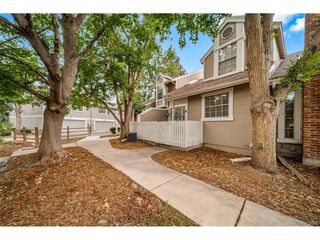
Privacy! Privacy! Privacy! This Southpark end unit has it all! No neighbors to your side and mature trees that offer both shade and seclusion! Welcome to this charming 3-bedroom, 3-bathroom townhome nestled in the desirable Southpark community. This 1,664 sq. ft. two-level end unit residence offers rarely found privacy, mature landscaping and quick access to shopping, entertainment or outdoor fun. The main level features an inviting open layout perfect for entertaining, with vaulted ceilings and a gas log fireplace. All three bedrooms are conveniently located on the upper level, providing a quiet retreat from the living areas. The unfinished basement is perfect for a future entertainment area, or additional bedrooms and storage. Enjoy the convenience of a two-car attached garage, offering direct access and ample storage. Step outside and take advantage of the community's exceptional amenities, including a clubhouse, pool, and tennis courts - everything you need for an active and social lifestyle. This is a rare opportunity to own a comfortable home in a well-established community. Whether you're a first-time buyer or looking to downsize without sacrificing quality, this townhome checks every box. Don't miss it - schedule your showing today!
- Listing Status:
- Active
- Data Last Updated:
- August 20, 2026 at 3:24PM
- Listing Office:
- MB The Brian Petrelli Team : arlene@petrelliteam.com,303-931-3430
- Listing Agent:
- Arlene Burgess : 303-931-3430
- Contact:
- arlene@petrelliteam.com,303-931-3430
- MLS ID:
- 3157991

- Other Structures: Patio
- Parking: Attached
- Roofing: Composition
- General: FrameBrickTwo
- HOA Amenities: ClubhouseTennis Court(s)PoolTrashSnow RemovalWaterSewer127.0Monthly
- Originating MLS: ires
- School District: Littleton District 6
- County: Arapahoe
- Utilities: Cable Available
- Water: City
- Sewer: Public Sewer
- Source: ires
- Exclusions: Seller's personal property
This listing courtesy of Arlene Burgess , MB The Brian Petrelli Team
Monthly Payment
- Principal & Interest $
- Property Taxes $
- Home Insurance $
- VA Funding Fee $